BALLARD Plan
Ready to build
1913 Hayden Lane, Mount Vernon WA 98274
Home by D.R. Horton
Last updated 1 day ago
4 BR
2.5 BA
2 GR
2,537 SQ FT
Claim this listing to update information, get access to exclusive tools and more!
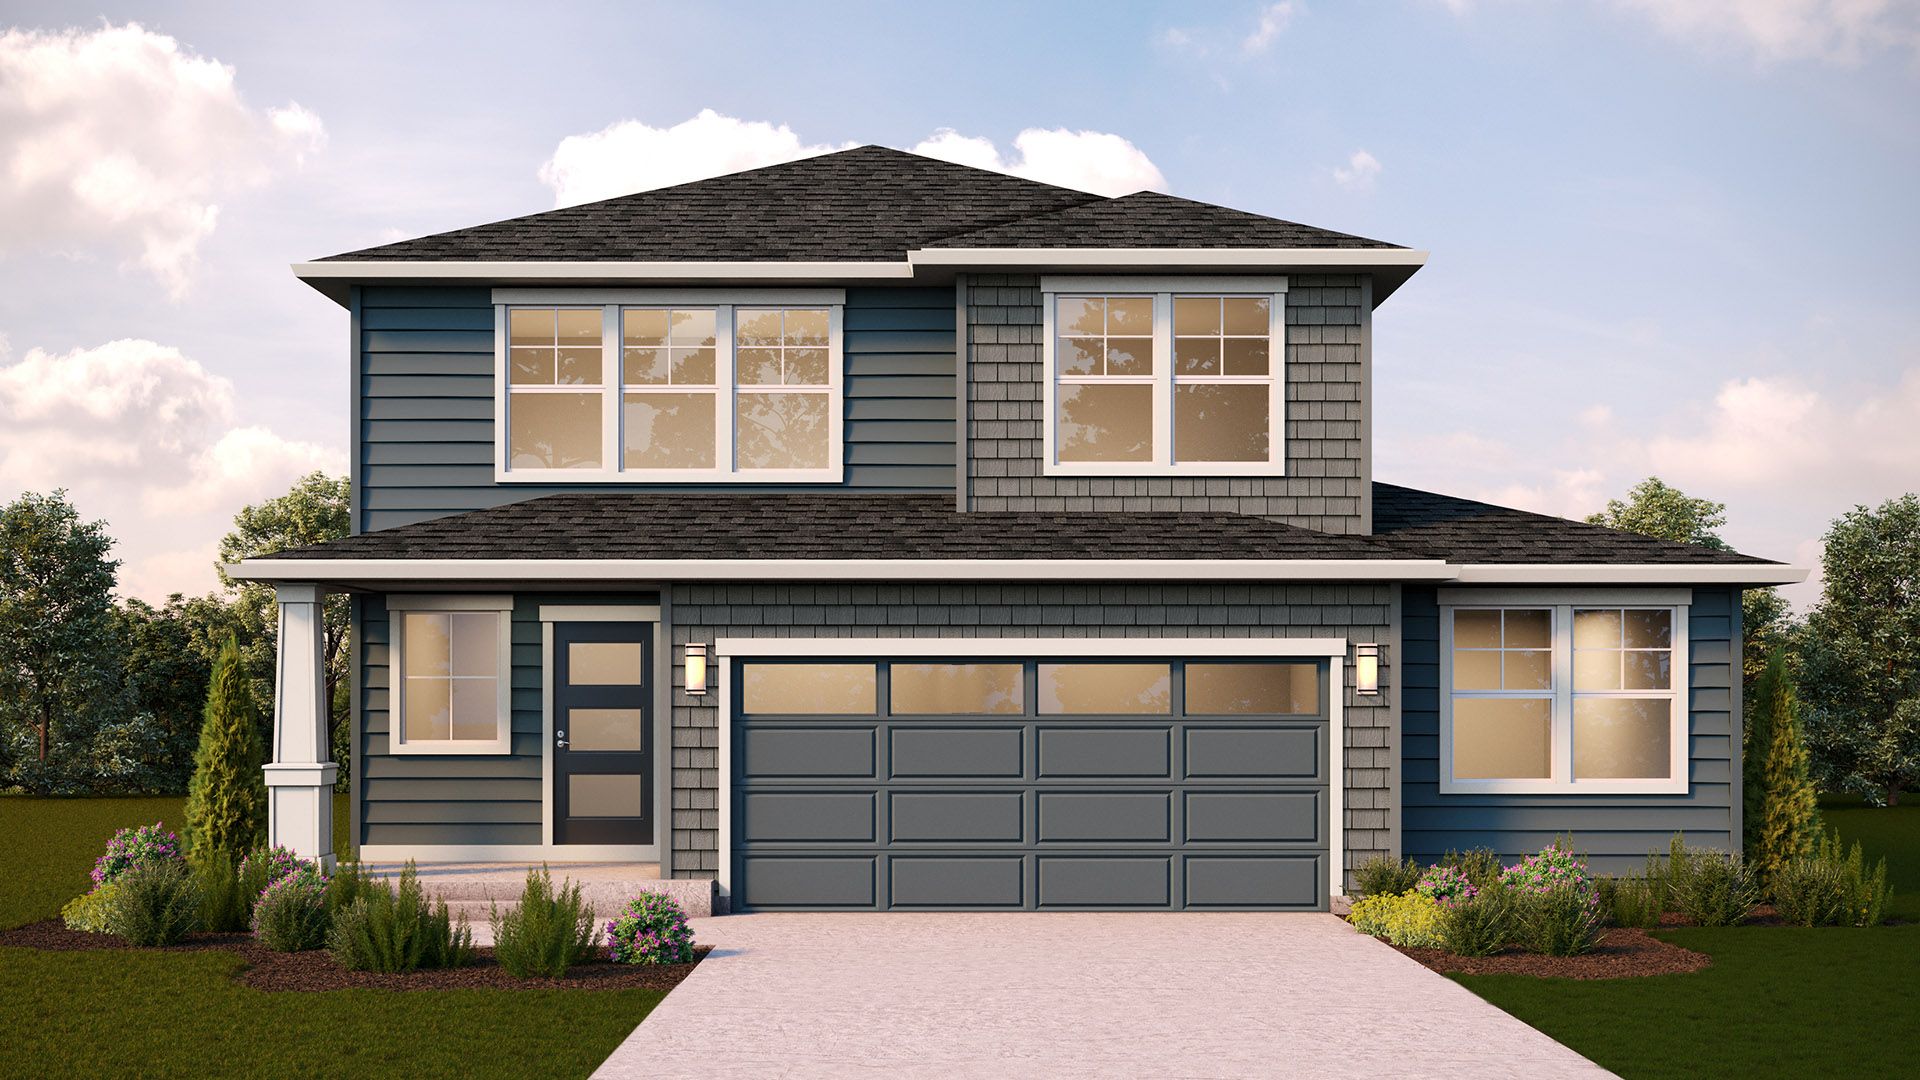
Elevation 0 1/3
Overview
1 Half Bathroom
2 Stories
Single Family
BALLARD Plan Info
The Ballard offers 2,537 square feet of versatile living space designed to meet the needs of today's households. This two-story floor plan features five bedrooms, including a convenient main-level bedroom paired with a nearby three-quarter bath, making it ideal for guests, multigenerational living, or a private home office. At the heart of the home, the open-concept kitchen, dining area, and great room create a welcoming space for everyday living and effortless entertaining. Upstairs, the spacious primary suite provides a relaxing retreat with a private bath and walk-in closet. Three additional bedrooms, a full bath, and a centrally located loft offer flexibility for work, play, and relaxation. An upstairs laundry room adds convenience to daily routines, while the two-car garage includes a dedicated storage bump-out for seasonal items, outdoor gear, and extra household storage. Blending functionality, comfort, and modern design, the Ballard is built to adapt to the way you live.
Floor plan center

View floor plan details for this property.
- Floor Plans
- Exterior Images
- Interior Images
- Other Media
Neighborhood

Community location & sales center
1913 Hayden Lane
Mount Vernon, WA 98274
1913 Hayden Lane
Mount Vernon, WA 98274
088-452-5111
866-***-****
Schools near Mountain Gate
- Mount Vernon School District
- Jefferson Elementary School
- Little Mountain Elementary School
- Mount Baker Middle School
- Mount Vernon High School
Actual schools may vary. Contact the builder for more information.
Amenities
Home details
Ready to build
Build the home of your dreams with the BALLARD plan by selecting your favorite options. For the best selection, pick your lot in Mountain Gate today!
Nearby schools
Mount Vernon School District
Jefferson Elementary School
Elementary-Middle school. Grades KG to 6
Public school
Class ratio: 1: 13
Enrollment: 455
360-428-6128
1801 E Blackburn Rd, Mount Vernon, WA, 98274
Little Mountain Elementary School
Elementary-Middle school. Grades KG to 6
Public school
Class ratio: 1: 12
Enrollment: 371
360-428-6125
1514 S Laventure Rd, Mount Vernon, WA, 98274
Mount Baker Middle School
Middle school. Grades 7 to 8
Public school
Class ratio: 1: 15
Enrollment: 628
360-428-6127
2310 E Section St, Mount Vernon, WA, 98274
Mount Vernon High School
High school. Grades 9 to 12
Public school
Class ratio: 1: 19
Enrollment: 1977
360-428-6100
314 N 9th St, Mount Vernon, WA, 98273
Actual schools may vary. We recommend verifying with the local school district, the school assignment and enrollment process.
Builder details
D.R. Horton
In 1978, D.R. Horton broke ground on our first home in Fort Worth, Texas. Since that day, the company has defined its success not by bricks and mortar, but by the satisfaction of the families that make our houses their homes. Our foundation is a single, guiding principle: a value-first dedication to the individual needs of each and every one of our nation’s homebuyers.
From first-time homebuyers to empty nesters, our family of brands provides a home for every stage in life. Our highly-trained, market experts are where you want to live, from New Jersey to Hawaii, providing unique, personalized services tailored to your individual needs. But the real value comes from the quality construction we put into every home, and the peace of mind that comes with a premium-backed warranty from America’s Number One Homebuilder.
We’ve come a long way, and while more people choose our family of brands over any other builder in the country, we never forget the most important thing of all – the families that choose us for their place to call home.
So continue to live out those dreams, America, and know we’ll be here for you every step of the way.
More new homes in Mount Vernon, Washington
BALLARD Plan by D.R. Horton

saved to favorites!
To see all the homes you’ve saved, visit the My Favorites section of your account.
Discover More Great Communities
Select additional listings for more information
Way to Go!
An agent will be in contact soon!