Bear Den Plan
Ready to build
Lebanon PA 17046
Custom Home by Conestoga Log Cabins & Homes
Last updated 24 hours ago
The Price Range displayed reflects the base price of the homes built in this community.
You get to select from the many different types of homes built by this Builder and personalize your New Home with options and upgrades.
4 BR
3 BA
2,198 SQ FT
Claim this listing to update information, get access to exclusive tools and more!
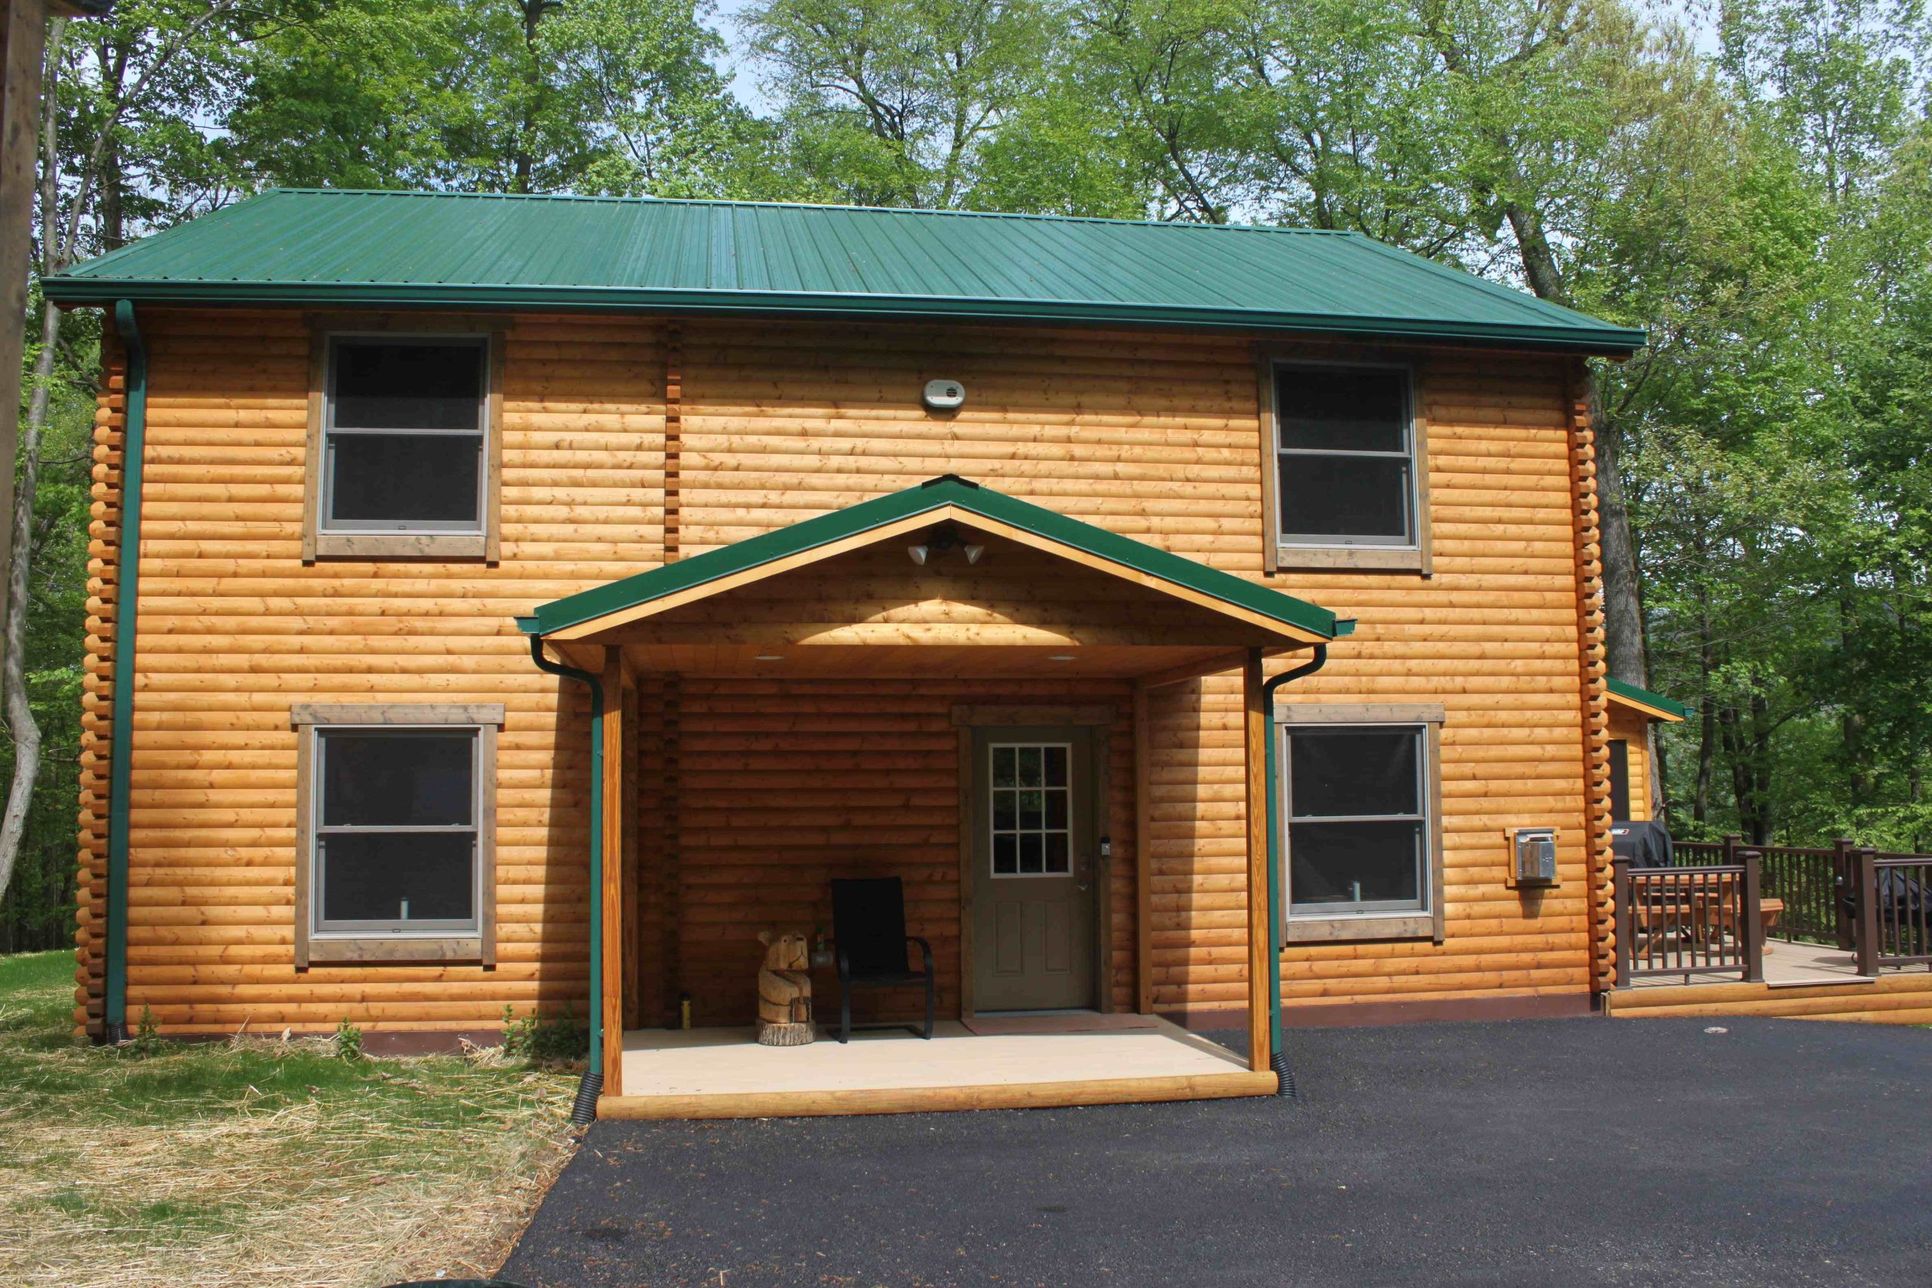
Exterior 1/12
Overview
Single Family
Bear Den Plan Info
Use the great room which spans the length of the cabin for holiday gatherings parties or just everyday relaxing. The 9-foot ceilings and large windows provide majestic views. Put a few stools around the kitchen peninsula where kids can eat their snacks or friends can keep the cook company while meals are prepared. Kick off your shoes in the mudroom before enjoying the warmth of the corner. The large first floor master suite is tucked away from the activities of the great room. If the owner chooses to reserve this suite for guests there are three more bedrooms and two full bathrooms upstairs. Each nicely sized bedroom offers large closets and ample space to unwind.
Neighborhood

Community location & sales center
Lebanon, PA 17046
Lebanon, PA 17046
888-790-3488
Builder details
Conestoga Log Cabins & Homes
More new homes in Lebanon, Pennsylvania
Bear Den Plan by Conestoga Log Cabins & Homes

saved to favorites!
To see all the homes you’ve saved, visit the My Favorites section of your account.
Discover More Great Communities
Select additional listings for more information
Way to Go!
An agent will be in contact soon!