Bellamy Plan
Ready to build
7107 Caledonian Avenue, Huber Heights OH 45424
Home by D.R. Horton
Last updated 1 day ago
The Price Range displayed reflects the base price of the homes built in this community.
You get to select from the many different types of homes built by this Builder and personalize your New Home with options and upgrades.
4 BR
2.5 BA
2 GR
2,053 SQ FT
Claim this listing to update information, get access to exclusive tools and more!
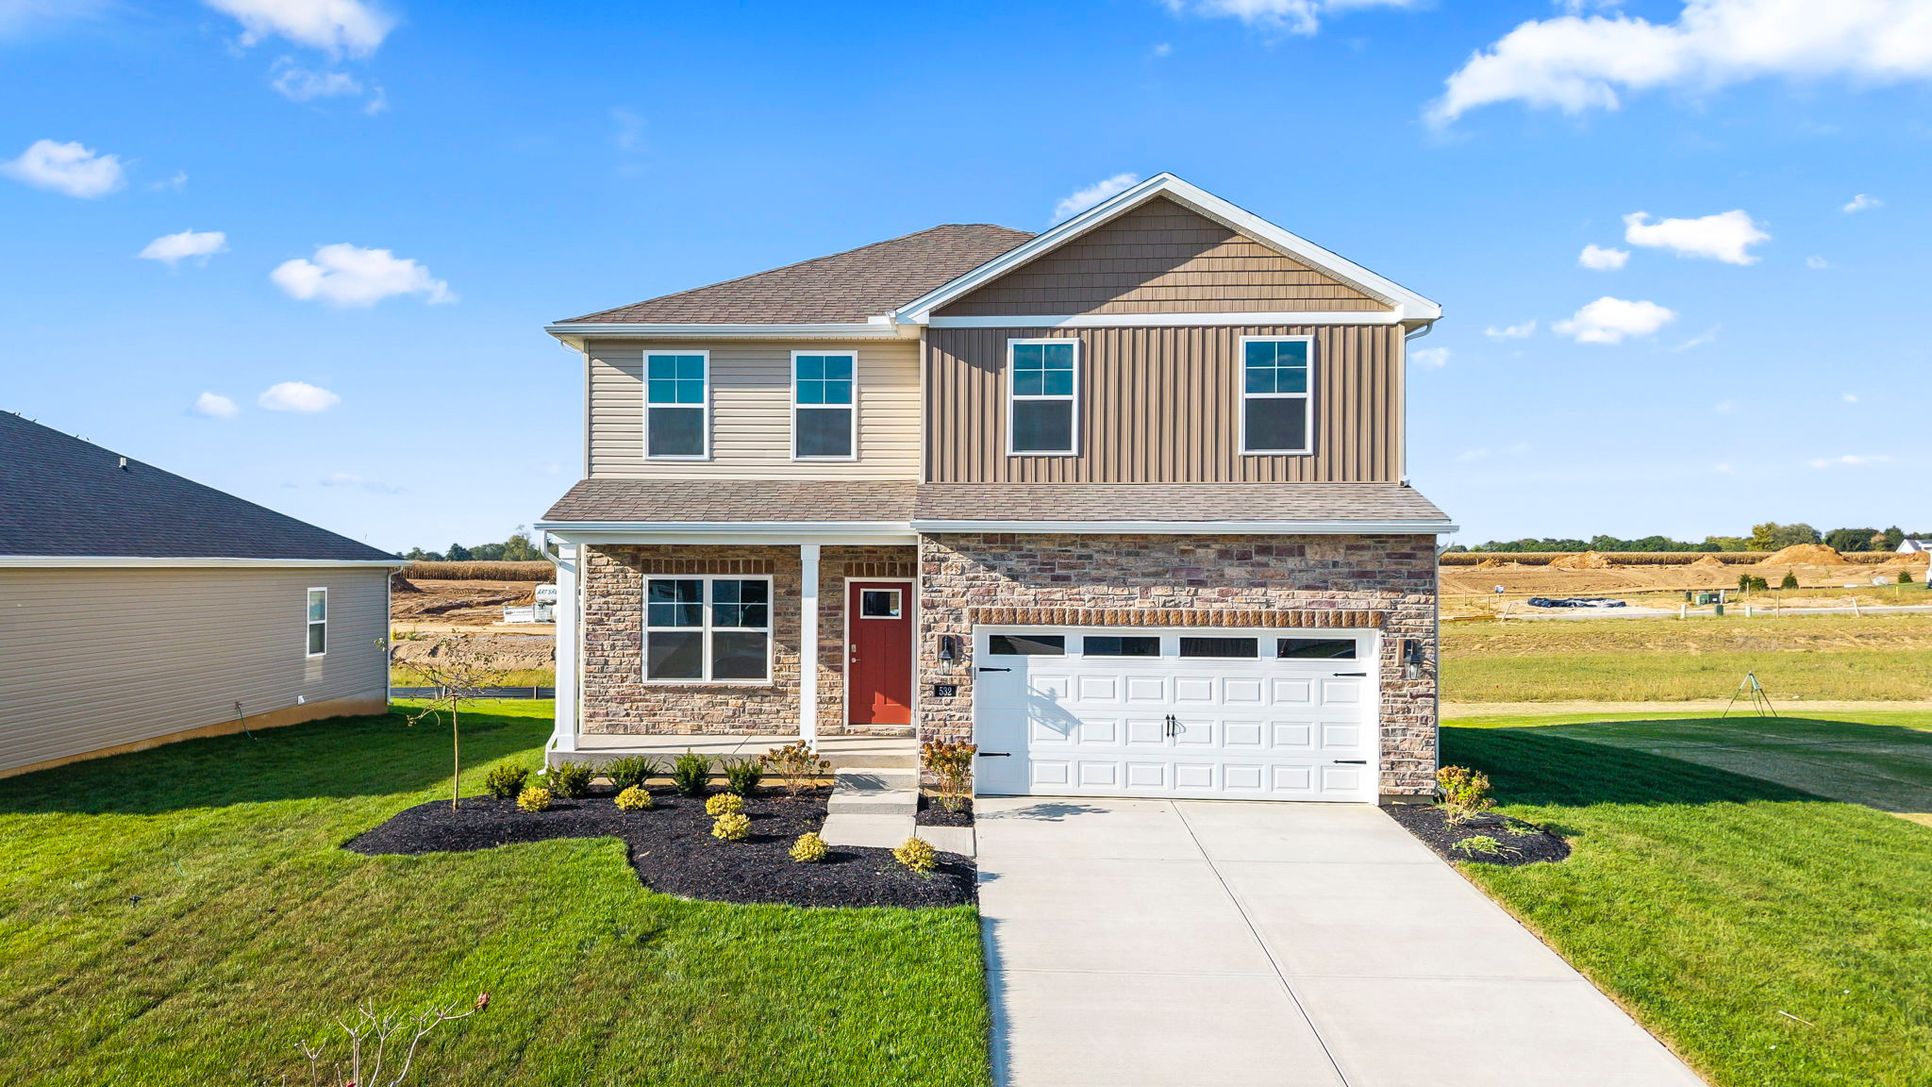
Elevation 0 1/43
Overview
1 Half Bathroom
2 Stories
Single Family
Bellamy Plan Info
Explore the stunning Bellamy floor plan at Canal Heights in Huber Heights, Ohio! The Bellamy is a thoughtfully designed two-story home that blends comfort and functionality with modern style. This spacious floor plan features approximately 2,050 square feet of living space, offering 4 bedrooms and 2.5 bathrooms. The layout features an open-concept kitchen, dining, and living area, ideal for both entertaining guests and everyday living, all enhanced by 9-foot ceilings throughout the first floor. The kitchen is equipped with a large island, quartz or granite countertops, stainless steel dishwasher, elegant 36" cabinetry, and a walk-in pantry. At the front of the home is a large study, perfect for a at home office, and the first floor is completed by a powder room. Upstairs, you'll find all four bedrooms, including a generous primary suite with a walk-in closet and dual vanity sinks in the en-suite bath. The upstairs also comes equipped with a laundry room for added convenience for the whole family. With Home Is Connected® technology, you can stay connected to both your home and your family, ensuring peace of mind and convenience at your fingertips. D.R. Horton has been building homes since 1978 and has helped more than 1,000,000 homeowners build their dream home. Come and tour the Bellamy for yourself at Canal Heights in Huber Heights, Ohio! Please note that the images are representative of the plan only.
Floor plan center

View floor plan details for this property.
- Floor Plans
- Exterior Images
- Interior Images
- Other Media
Neighborhood

Community location & sales center
7107 Caledonian Avenue
Huber Heights, OH 45424
7107 Caledonian Avenue
Huber Heights, OH 45424
533-907-0666
866-***-****
Schools near Canal Heights
- Huber Heights City Schools
- Valley Forge Elementary School
- Wayne High School
Actual schools may vary. Contact the builder for more information.
Amenities
Home details
Ready to build
Build the home of your dreams with the Bellamy plan by selecting your favorite options. For the best selection, pick your lot in Canal Heights today!
Nearby schools
Huber Heights City Schools
Valley Forge Elementary School
Elementary-Middle school. Grades KG to 6
Public school
Class ratio: 1: 18
Enrollment: 549
937-237-6380
7191 Troy Manor Rd, Huber Heights, OH, 45424
Wayne High School
High school. Grades 9 to 12
Public school
Class ratio: 1: 19
Enrollment: 1743
937-233-6431
5400 Chambersburg Rd, Huber Heights, OH, 45424
Actual schools may vary. We recommend verifying with the local school district, the school assignment and enrollment process.
Builder details
D.R. Horton
We're building every day.
From our first home in 1978 to over 1,000,000 homes in 2023, our mission remains the same — to deliver quality and affordability across the country.
Since 2002, more people have chosen D.R. Horton than any other builder. Buy or rent, we have homes and services to provide a home for every stage in life.
More new homes in Huber Heights, Ohio
Bellamy Plan by D.R. Horton

saved to favorites!
To see all the homes you’ve saved, visit the My Favorites section of your account.
Discover More Great Communities
Select additional listings for more information
Way to Go!
An agent will be in contact soon!