5729 Hunter Drive (BELLAMY)
Under Construction
Mount Pleasant, WI 53406
Home by D.R. Horton
Last updated 1 day ago
The Price Range displayed reflects the base price of the homes built in this community.
You get to select from the many different types of homes built by this Builder and personalize your New Home with options and upgrades.
4 BR
2.5 BA
2 GR
2,051 SQ FT
Claim this listing to update information, get access to exclusive tools and more!
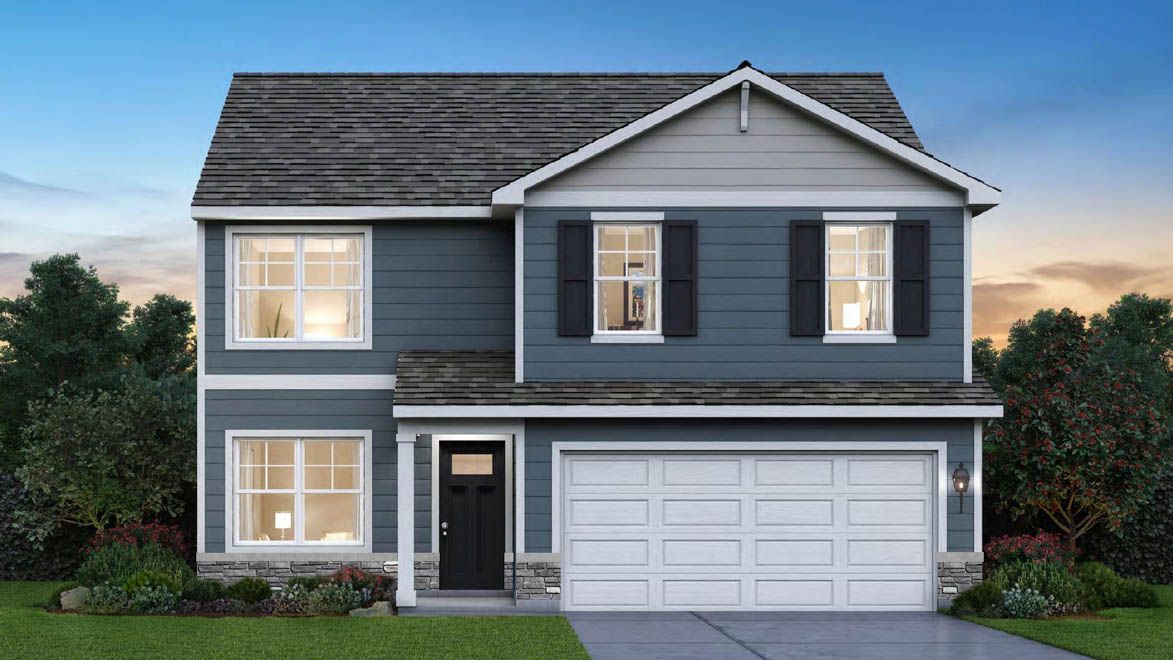
Elevation 0 1/35
Overview
1 Half Bathroom
2 Stories
Single Family
5729 Hunter Drive (BELLAMY) Home Info
Welcome home to 5729 Hunter Dr, Mount Pleasant in WI, a beautiful new home in our Christina East community. This stunning single-family home will be ready for a late winter move-in! Homesite includes a fully sodded and landscaped yard. The Bellamy Plan offers 2,051 square feet with 4 bedrooms, 2.5 bathrooms, and 9-foot ceilings on first floor. As you step through the front door, you'll find a private study leading through the foyer open to a spacious great room that flows into the casual dining area and modern kitchen. The kitchen and family room layout with a large island with an overhang for stools and 42'' designer cabinetry with crown molding. Additionally, the kitchen features a walk-in pantry, modern stainless-steel appliances, quartz countertops, and easy-to-maintain luxury vinyl plank flooring. Enjoy your private getaway with your large primary bedroom and en suite bathroom with a raised height dual sink, quartz top vanity, and walk-in shower with spacious walk-in closet. Convenient 2nd floor laundry room, 3 additional bedrooms with a full second bath and a linen closet complete the second level. Our D.R. Horton homes include our America's Smart Home Technology, featuring a smart video doorbell, smart thermostat, smart door lock, smart light switches and more. Photos are of a similar home. Actual home built may vary.
Floor plan center

View floor plan details for this property.
- Floor Plans
- Exterior Images
- Interior Images
- Other Media
Neighborhood

Community location
587 Hunter Drive
Mount Pleasant, WI 53406
5002 Linden Road
Racine, WI 53403
644-018-1777
866-***-****
Schools near Christina East
- Racine Unified School District
- West Ridge Elementary School
- Mitchell Middle School
- Park High School
Actual schools may vary. Contact the builder for more information.
Amenities
Home details
Now building
This home is currently under construction at 5729 Hunter Drive and will soon be available for move-in at Christina East. Contact D.R. Horton today to lock in your options!
Nearby schools
Racine Unified School District
West Ridge Elementary School
Elementary school. Grades KG to 5
Public school
Class ratio: 1: 9
Enrollment: 390
262-664-6200
1347 S Emmertsen Rd, Racine, WI, 53406
Mitchell Middle School
Middle school. Grades 6 to 8
Public school
Class ratio: 1: 17
Enrollment: 1000
262-664-6400
2701 Drexel Ave, Racine, WI, 53403
Park High School
High school. Grades 9 to 12
Public school
Class ratio: 1: 10
Enrollment: 1038
262-619-4400
1901 12th St, Racine, WI, 53403
Actual schools may vary. We recommend verifying with the local school district, the school assignment and enrollment process.
Builder details
D.R. Horton
We're building every day.
From our first home in 1978 to over 1,000,000 homes in 2023, our mission remains the same — to deliver quality and affordability across the country.
Since 2002, more people have chosen D.R. Horton than any other builder. Buy or rent, we have homes and services to provide a home for every stage in life.
More new homes in Mount Pleasant, Wisconsin
5729 Hunter Drive (BELLAMY) by D.R. Horton

saved to favorites!
To see all the homes you’ve saved, visit the My Favorites section of your account.
Discover More Great Communities
Select additional listings for more information
Way to Go!
An agent will be in contact soon!