BELLVUE Plan
Ready to build
10844 Pleasant Creek Drive, Crowley TX 76036
Home by D.R. Horton
at Sunnycreek
Last updated 23 hours ago
The Price Range displayed reflects the base price of the homes built in this community.
You get to select from the many different types of homes built by this Builder and personalize your New Home with options and upgrades.
3 BR
2 BA
2 GR
1,448 SQ FT
Claim this listing to update information, get access to exclusive tools and more!
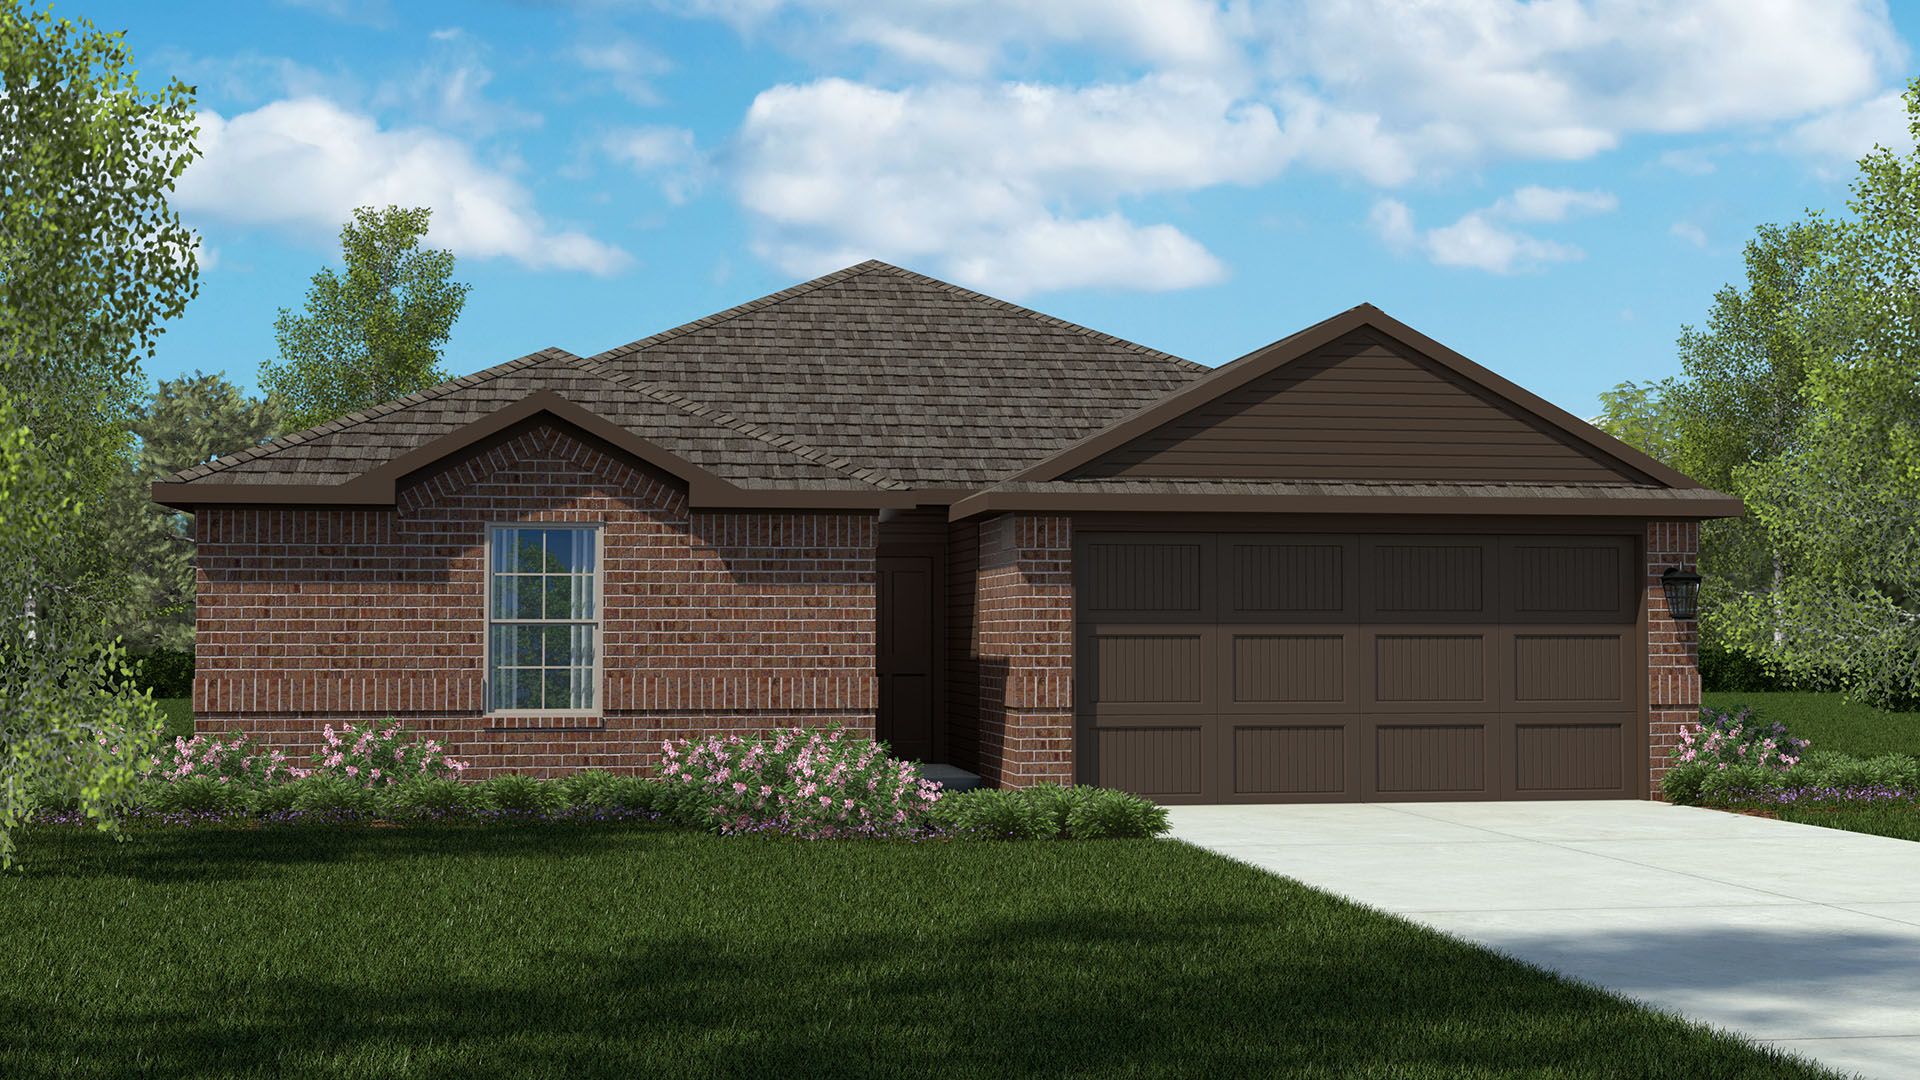
Elevation 0 1/39
Overview
1 Story
Single Family
BELLVUE Plan Info
The Bellvue is a thoughtfully designed single-story home offering approximately 1,448 sq. ft. of living space with 3 bedrooms, 2 bathrooms, and a 2-car garage. A welcoming front porch opens into a defined foyer that leads into an open-concept layout where the kitchen, dining nook, and family room come together in one bright, connected living space, ideal for both daily life and entertaining. The kitchen features stainless steel appliances, generous counter space, a centrally located island with sink overlooking the family room, and a walk-in pantry for added storage. Just off the kitchen, the dining nook provides a comfortable space for meals and everyday gathering, flowing seamlessly into the spacious family room. The private primary suite is located toward the rear of the home and includes a large bedroom, a walk-in closet, and a full ensuite bath. Two additional bedrooms are positioned on the opposite side of the home, each with closet space and convenient access to the secondary bathroom, making them perfect for guests, children, or a home office. A dedicated laundry room near the garage adds everyday convenience, along with extra hallway storage and direct access to the two-car garage. A covered rear patio completes the design, extending your living space outdoors and creating the perfect spot to relax and unwind. With its smart layout, open living areas, and private bedroom separation, the Bellvue delivers comfort, functionality, and flexibility for a variety of lifesty
Floor plan center

View floor plan details for this property.
- Floor Plans
- Exterior Images
- Interior Images
- Other Media
Neighborhood

Community location & sales center
10844 Pleasant Creek Drive
Crowley, TX 76036
10844 Pleasant Creek Drive
Crowley, TX 76036
444-911-4652
888-***-****
Schools near Sunnycreek
- Crowley Independent School District
- Richard J. Allie Middle School
- Crowley 9th Grade Campus
- Crowley High School
- North Crowley 9th Grade Campus
Actual schools may vary. Contact the builder for more information.
Amenities
Home details
Ready to build
Build the home of your dreams with the BELLVUE plan by selecting your favorite options. For the best selection, pick your lot in Sunnycreek today!
Nearby schools
Crowley Independent School District
Richard J. Allie Middle School
Middle school. Grades 6 to 8
Public school
Class ratio: 1: 15
Enrollment: 981
817-297-5394
1033 Mccart Ave, Crowley, TX, 76036
Crowley 9th Grade Campus
High school. Grades 9 to 9
Public school
Class ratio: 1: 14
Enrollment: 540
817-297-5845
1016 Fm 1187 W, Crowley, TX, 76036
Crowley High School
High school. Grades 9 to 12
Public school
Class ratio: 1: 12
Enrollment: 2351
817-297-5810
1005 W Main St, Crowley, TX, 76036
North Crowley 9th Grade Campus
High school. Grades 9 to 9
Public school
Class ratio: 1: 14
Enrollment: 656
817-297-5896
4630 Mcpherson Blvd, Fort Worth, TX, 76123
Actual schools may vary. We recommend verifying with the local school district, the school assignment and enrollment process.
Builder details
D.R. Horton
We're building every day.
From our first home in 1978 to over 1,000,000 homes in 2023, our mission remains the same — to deliver quality and affordability across the country.
Since 2002, more people have chosen D.R. Horton than any other builder. Buy or rent, we have homes and services to provide a home for every stage in life.
More new homes in Crowley, Texas
BELLVUE Plan by D.R. Horton

saved to favorites!
To see all the homes you’ve saved, visit the My Favorites section of your account.
Discover More Great Communities
Select additional listings for more information
Way to Go!
An agent will be in contact soon!