Bellvue Plan
Ready to build
20715 Central Concave Drive, Splendora TX 77372
Home by D.R. Horton Basic
Last updated 1 day ago
The Price Range displayed reflects the base price of the homes built in this community.
You get to select from the many different types of homes built by this Builder and personalize your New Home with options and upgrades.
3 BR
2 BA
2 GR
1,412 SQ FT
Claim this listing to update information, get access to exclusive tools and more!
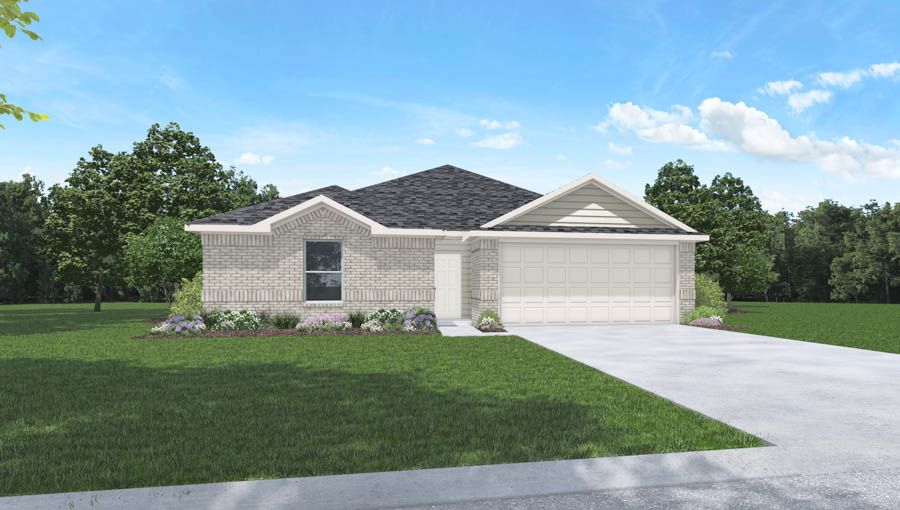
Elevation 0 1/3
Overview
1 Story
Single Family
Bellvue Plan Info
Welcome to the Bellvue/X40B floor plan, located in the Harrington Trails at the Canopies! In total, this floor plan boasts three bedrooms, two bathrooms, and spans 1,412 square feet, offering a comfortable and stylish living space for you and your family. As you enter the home, you are greeted by a charming porch entryway that sets the tone for the rest of the house. Stepping inside, you are immediately struck by the spaciousness and elegance of the long foyer, with its high ceilings that add an airy and open feel. To the left of the foyer, you will find the first of two bathrooms in this home. This bathroom features a modern look, complete with a tub and sink, offering a perfect retreat for relaxation and rejuvenation. Adjacent to the bathroom, there are two secondary bedrooms, both generously sized and featuring walk-in closets, providing ample storage space for your belongings. Continuing down the foyer, you will be delighted to discover a wide family room, perfect for entertaining family and friends. Just beyond the family room, there is a covered back patio that leads to a spacious backyard, offering a serene outdoor space for relaxation and recreation. Returning back inside, you will find a dining/breakfast area and a well-appointed kitchen. The kitchen boasts large countertops and modern finishes, making it a chef's dream. Additionally, there is a generous pantry that provides plenty of storage for all your culinary needs. On the other side of the room, you will f
Floor plan center

View floor plan details for this property.
- Floor Plans
- Exterior Images
- Interior Images
- Other Media
Neighborhood

Community location & sales center
20715 Central Concave Drive
Splendora, TX 77372
20715 Central Concave Drive
Splendora, TX 77372
000-577-0218
888-***-****
Schools near Harrington Trails at The Canopies
- Splendora Independent School District
- Timber Lakes Elementary
- Splendora Junior High School
- Splendora High School
Actual schools may vary. Contact the builder for more information.
Amenities
Home details
Ready to build
Build the home of your dreams with the Bellvue plan by selecting your favorite options. For the best selection, pick your lot in Harrington Trails at The Canopies today!
Nearby schools
Splendora Independent School District
Timber Lakes Elementary
Elementary-Middle school. Grades PK to 6
Public school
Class ratio: 1: 16
Enrollment: 860
281-689-4375
15450 Harrington Dr, New Caney, TX, 77357
Splendora Junior High School
Middle school. Grades 6 to 8
Public school
Class ratio: 1: 16
Enrollment: 774
281-689-6343
23411 Fm 2090 Rd, Splendora, TX, 77372
Splendora High School
High school. Grades 9 to 12
Public school
Class ratio: 1: 14
Enrollment: 1344
281-689-8008
23747 Fm 2090 Rd, Splendora, TX, 77372
Actual schools may vary. We recommend verifying with the local school district, the school assignment and enrollment process.
Builder details
D.R. Horton Basic
More new homes in Splendora, Texas
Bellvue Plan by D.R. Horton Basic

saved to favorites!
To see all the homes you’ve saved, visit the My Favorites section of your account.
Discover More Great Communities
Select additional listings for more information
Way to Go!
An agent will be in contact soon!