Birch Plan
Ready to build
104 Johnston Park Drive, Salem VA 24153
Home by Ryan Homes
Last updated 1 day ago
The Price Range displayed reflects the base price of the homes built in this community.
You get to select from the many different types of homes built by this Builder and personalize your New Home with options and upgrades.
4 BR
2.5 BA
2 GR
1,680 SQ FT
Claim this listing to update information, get access to exclusive tools and more!
Birch 1/16
Overview
1 Half Bathroom
2 Stories
Single Family
Birch Plan Info
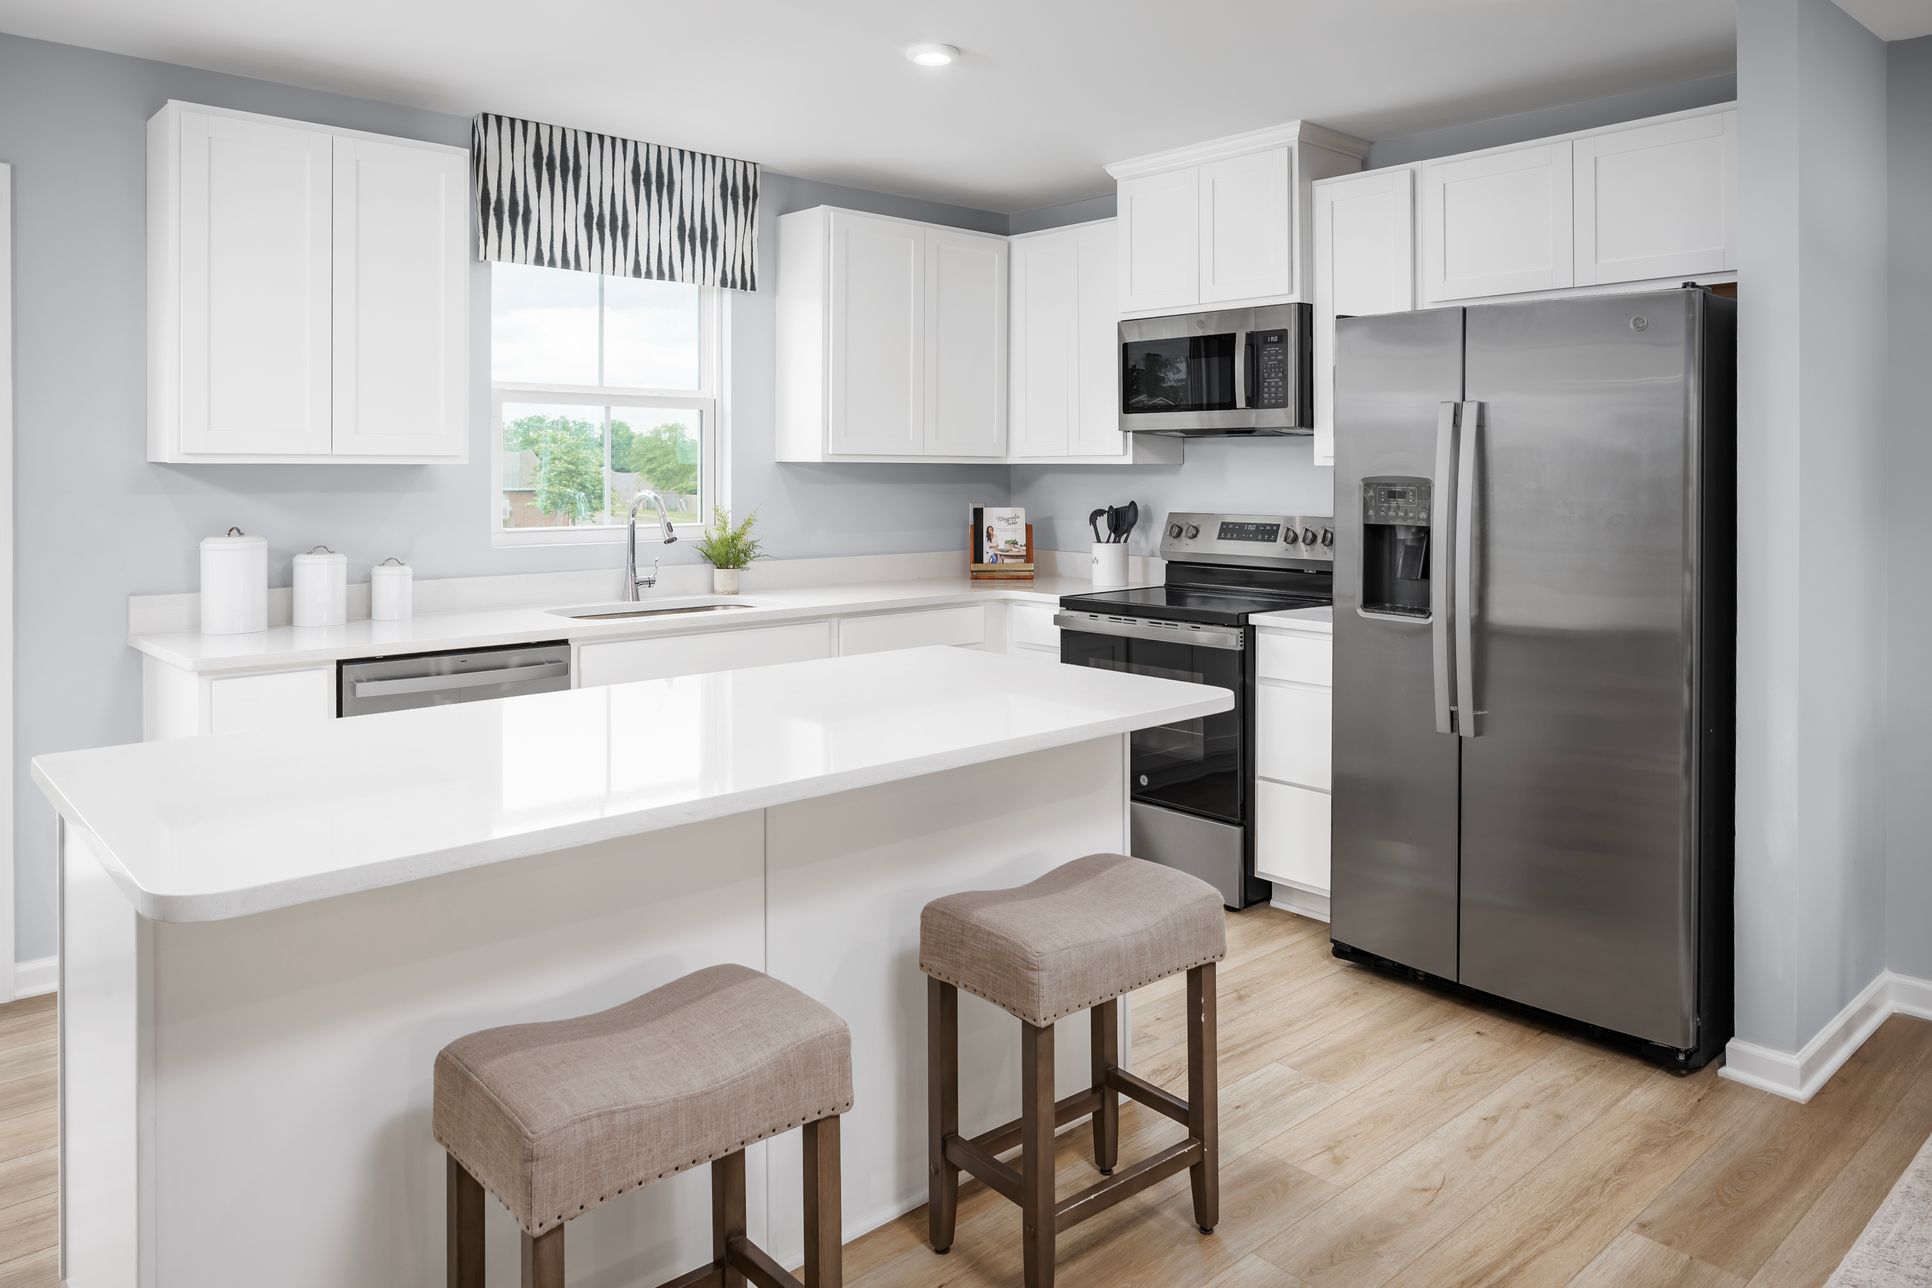
Welcome to Steelton Mill – Quality-crafted, single-family homes with mountain views and elevated living in the heart of Salem. The Birch single-family home offers space and style. Enter through the 2-car garage or foyer and find a light-filled, airy floor plan. The great room flows into the dinette and kitchen area so you never miss a moment with friends or family around the island. Upstairs, the generous space continues, with a broad stairway that leads to an open landing, 3 bedrooms with ample closet space and a full bath. The luxurious owner’s suite, with its walk-in closet and dual vanity bath, keeps you connected to the rest of the home while providing peaceful privacy. Discover all the benefits of The Birch. Schedule your visit today!
Neighborhood

Community location & sales center
104 Johnston Park Drive
Salem, VA 24153
104 Johnston Park Drive
Salem, VA 24153
888-355-8096
888-***-****
Schools near Steelton Mill
- Roanoke County Public Schools
- Salem City Public Schools
- South Salem Elementary School
- Andrew Lewis Middle School
- Salem High School
Actual schools may vary. Contact the builder for more information.
Amenities
Home details
Ready to build
Build the home of your dreams with the Birch plan by selecting your favorite options. For the best selection, pick your lot in Steelton Mill today!
Nearby schools
Salem City Public Schools
South Salem Elementary School
Elementary school. Grades KG to 5
Public school
Class ratio: 1: 12
Enrollment: 388
540-387-2478
1600 Carolyn Rd, Salem, VA, 24153
Andrew Lewis Middle School
Middle school. Grades 6 to 8
Public school
Class ratio: 1: 14
Enrollment: 895
540-387-2513
616 S College Ave, Salem, VA, 24153
Salem High School
High school. Grades 9 to 12
Public school
Class ratio: 1: 12
Enrollment: 1227
540-387-2437
400 Spartan Dr, Salem, VA, 24153
Actual schools may vary. We recommend verifying with the local school district, the school assignment and enrollment process.
Builder details
Ryan Homes
Home is where the heart is—yours and ours. Our passion—and our purpose—is making places people love to call home. What began in 1948 as a small, family-run business in Pittsburgh has evolved into one of the top five home builders in the nation. Today, Ryan Homes builds new homes in twenty-seven metropolitan areas in fourteen states and the District of Columbia. We're a proud member of the NVR family, a distinguished group that also includes NVHomes, Fox Ridge Homes, and NVR Mortgage. What is the secret of our success? There are several: unparalleled customer service, innovative designs, quality construction, affordable prices, and desirable communities in prime locations. Not to mention our industry-leading comprehensive warranty coverage and customer care after move-in. It's no coincidence that customer referrals are responsible for a large percentage of our home sales. First-time buyer, move-up buyer, empty nester—buyers of all ages and stages of life can find exactly what they are looking for in a Ryan home.
More new homes in Salem, Virginia
Birch Plan by Ryan Homes

saved to favorites!
To see all the homes you’ve saved, visit the My Favorites section of your account.
Discover More Great Communities
Select additional listings for more information
Way to Go!
An agent will be in contact soon!