Bogan Plan
Ready to build
Mustang OK 73064
Home by Homes By Taber
at Canyons
Last updated 1 day ago
The Price Range displayed reflects the base price of the homes built in this community.
You get to select from the many different types of homes built by this Builder and personalize your New Home with options and upgrades.
3 BR
2 BA
2 GR
1,400 SQ FT
Claim this listing to update information, get access to exclusive tools and more!
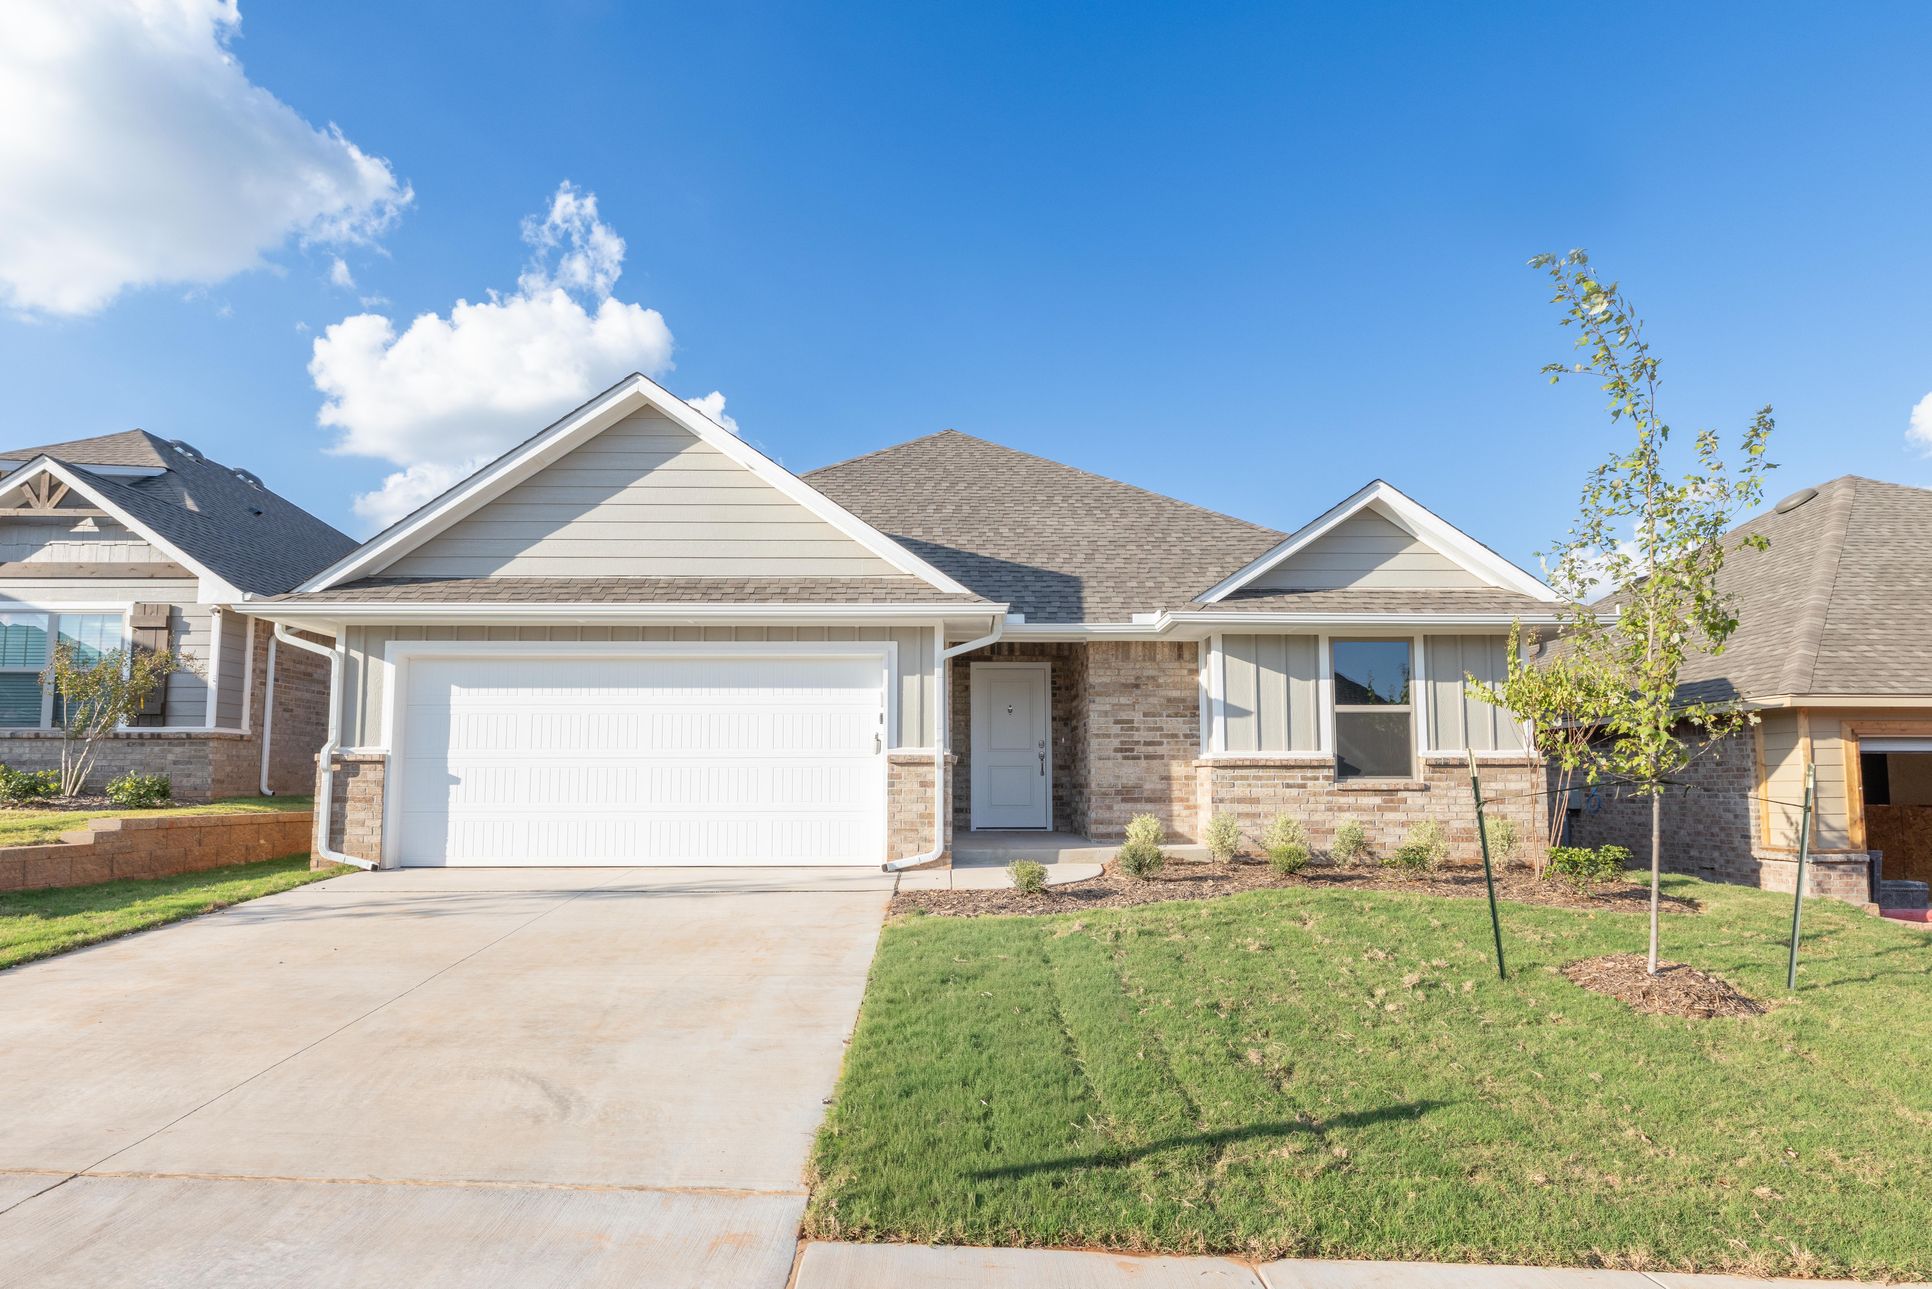
Homes by Taber Bogan Floor Plan - 10329 SW 55th Ter - Canyons 1/104
Overview
1 Story
Breakfast Area
Covered Patio
Green Construction
Primary Bed Downstairs
Single Family
Vaulted Ceiling
Walk-In Closets
Bogan Plan Info
This Bogan Floor Plan includes 1,510 Sq Ft of total living space, which includes 1,400 Sq Ft of indoor living space and 110 Sq Ft of outdoor living space. There is also a 395 Sq Ft, two car garage. If a 1,400 Sq Ft floor plan with an office is on your wish list, you are in luck! The Bogan is a part of our Blue Series homes, featuring 3 bedrooms, 2 bathrooms, a 2-car garage, and an office space, PLUS multiple storage closets and #ProudlyOverbuilt features that other builders consider upgrades throughout. The family will spend most of their time enjoying the main living zone of the home. 10 Ft ceilings spread throughout the entryway, living room, kitchen, and dining area offer a grand element of space. The wood-look tile throughout this space keeps things high end, practical, and looking fabulous. There is no shortage of natural light in this space, and windows give you a peek into what is going on under your covered patio for optimum outdoor living. The sizable and modern kitchen opens up to the living room in true #ProudlyOverbuilt fashion with a separate walk-in pantry, quartz countertops, upgraded stainless steel appliances, and stainless steel under mount sink. Common chores are elevated now that you can keep an eye on the family or watch TV from the kitchen island! The primary suite is opposite the living space, welcoming you with a private escape and linen closet. The spacious bathroom has a luxury feel that hosts a steel tub and shower and double vanity sinks so ...
Floor plan center

View floor plan details for this property.
- Floor Plans
- Exterior Images
- Interior Images
- Other Media
Explore custom options for this floor plan.
- Choose Option
- Include Features
Neighborhood

Community location & sales center
5601 Junipero Dr
Mustang, OK 73064
5601 Junipero Dr
Mustang, OK 73064
088-452-5111
866-***-****
Schools near Canyons
- Mustang Public Schools
- Mustang Elementary School
- Mustang Horizon Intermediate School
- Mustang Middle School
- Mustang North Middle School
- Mustang High School
Actual schools may vary. Contact the builder for more information.
- Mustang Canyon Ridge Intermediate
- Mid-American Christian University
Amenities
Home details
Ready to build
Build the home of your dreams with the Bogan plan by selecting your favorite options. For the best selection, pick your lot in Canyons today!
Community & neighborhood
Local points of interest
- OKC Outlets
- Mustang Aquatic Park
- Pond
Utilities
- Electric OG&E (405) 272-9741
- Gas ONG (800) 664-5463
- Water/wastewater City of Oklahoma City (405) 297-2833
Health and fitness
- SSM Health St. Anthony Healthplex
- Wild Horse Park
- Basketball
Community services & perks
- Playground
- Park
Builder details
Homes By Taber
Founded in 2000, award-winning home builder Homes by Taber, has grown to be Oklahoma’s Favorite Builder®. From the extensive list of awards won to the customer-supported reviews and testimonials, it is with considerable pride that we serve our customers and provide the highest level of service and quality for their biggest, Proudly Overbuilt® investment.
More new homes in Mustang, Oklahoma
Bogan Plan by Homes By Taber

saved to favorites!
To see all the homes you’ve saved, visit the My Favorites section of your account.
Discover More Great Communities
Select additional listings for more information
Way to Go!
An agent will be in contact soon!