5819 Trichel Drive (Branson)
Under Construction
Greenwood, IN 46143
Home by D.R. Horton Basic
Last updated 2 days ago
The Price Range displayed reflects the base price of the homes built in this community.
You get to select from the many different types of homes built by this Builder and personalize your New Home with options and upgrades.
4 BR
2.5 BA
3 GR
2,851 SQ FT
Claim this listing to update information, get access to exclusive tools and more!
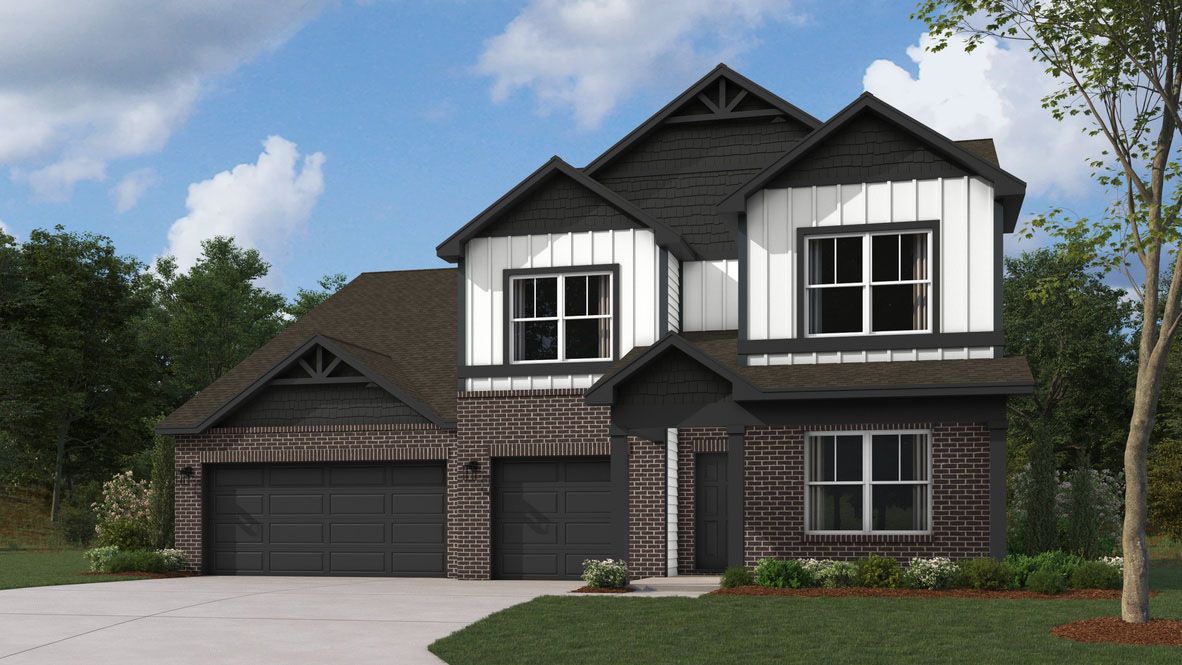
Elevation 0 1/7
Overview
1 Half Bathroom
2 Stories
Single Family
5819 Trichel Drive (Branson) Home Info
The Branson by D.R. Horton Indianapolis is an expansive two-story floorplan offering 2,851 square feet of functional living space. This home features 4 spacious bedrooms, 2.5 bathrooms, and a 3-car garage providing ample room for vehicles and storage. Upon entering, you are greeted by a versatile first-floor flex room, perfect for a home office or playroom. The heart of the main level opens into a spectacular open-concept living area where the kitchen, dining room, and great room flow effortlessly together. This central hub is flooded with an abundance of natural lighting, making the layout feel bright, airy, and welcoming. A convenient powder bath is also strategically placed on the first floor for guests. Heading upstairs, the second floor serves as a private sanctuary where all of the bedrooms are situated. The luxurious primary suite is a true standout, tucked away in its own corner for maximum privacy. This large bedroom features a spacious attached bathroom and an oversized walk-in closet. The second level also includes a versatile open loft and three additional secondary bedrooms that share a second full bathroom. For ultimate convenience, the laundry room is centrally located upstairs. The Branson also comes equipped with America's Smart Home® Technology. This integrated system includes a smart video doorbell, a programmable Honeywell thermostat, a secure smart door lock, and Deako light switches, keeping you connected to your home from anywhere. Photos are represe
Floor plan center

View floor plan details for this property.
- Floor Plans
- Exterior Images
- Interior Images
- Other Media
Neighborhood

Community location & sales center
5872 Agogo Way
Greenwood, IN 46143
5872 Agogo Way
Greenwood, IN 46143
311-785-8444
866-***-****
Schools near Meadows at Belleview
- Center Grove Community School Corporation
- Pleasant Grove Elementary School
- Center Grove Middle School North
- Center Grove High School
Actual schools may vary. Contact the builder for more information.
Amenities
Home details
Now building
This home is currently under construction at 5819 Trichel Drive and will soon be available for move-in at Meadows at Belleview. Contact D.R. Horton Basic today to lock in your options!
Nearby schools
Center Grove Community School Corporation
Pleasant Grove Elementary School
Elementary school. Grades PK to 5
Public school
Class ratio: 1: 19
Enrollment: 729
317-887-8525
5199 W Fairview Rd, Greenwood, IN, 46142
Center Grove Middle School North
Middle school. Grades 6 to 8
Public school
Class ratio: 1: 16
Enrollment: 1025
317-885-8800
202 N Morgantown Rd, Greenwood, IN, 46142
Center Grove High School
High school. Grades 9 to 12
Public school
Class ratio: 1: 21
Enrollment: 2851
317-881-0581
2717 S Morgantown Rd, Greenwood, IN, 46143
Actual schools may vary. We recommend verifying with the local school district, the school assignment and enrollment process.
Builder details
D.R. Horton Basic
More new homes in Greenwood, Indiana
5819 Trichel Drive (Branson) by D.R. Horton Basic

saved to favorites!
To see all the homes you’ve saved, visit the My Favorites section of your account.
Discover More Great Communities
Select additional listings for more information
Way to Go!
An agent will be in contact soon!