Bridgeport Plan
Ready to build
738 Gareth Lane, Lochbuie CO 80603
Home by D.R. Horton
at Silver Peaks
Last updated 3 days ago
The Price Range displayed reflects the base price of the homes built in this community.
You get to select from the many different types of homes built by this Builder and personalize your New Home with options and upgrades.
4 BR
2.5 BA
2 GR
2,546 SQ FT
Claim this listing to update information, get access to exclusive tools and more!
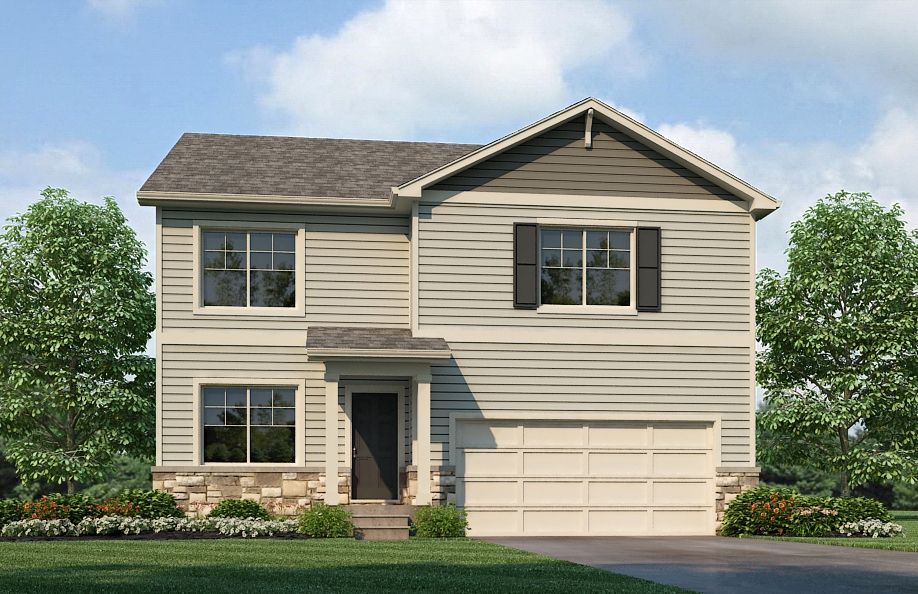
Elevation 0 1/24
Overview
1 Half Bathroom
2 Stories
Single Family
Bridgeport Plan Info
Step into the Bridgeport floor plan at Silver Peaks a new home that provides space and functionality in Lochbuie, CO. Inside this inviting 4-bedroom, 2.5-bathroom home, you'll find 2,548 sq.ft. of living space. As you enter the home the foyer guides you to the study, coat closet and guest bathroom. Entertaining is a breeze, at this popular single-family home with the living room, dining room and kitchen all at the heart of the home. The spacious kitchen is designed with functionality in mind, including granite or quartz countertops, stainless steel appliances, a walk-in pantry and an expansive eat-in island that is perfect for meal prepping, dining or entertaining. The dining nook flows into the great room that has abundant natural light, thanks to three large windows that provide great views of the backyard. With ample room for seating, the great room is the ideal spot for relaxation and gathering. As you move to the upstairs living space you will be impressed by the expansive loft that can be used for work, play or to relax. In every bedroom you'll have carpeted floors and a walk-in closet in each room. Whether these rooms are used for bedrooms, office space, or bonus rooms, there is sure to be comfort. Three secondary bedrooms all share one well-appointed bathroom that includes double vanity sinks, and a separate space for the toilet and tub. The laundry room and linen closet are conveniently located between all bedrooms, making chores a breeze. The primary bedroom
Floor plan center

View floor plan details for this property.
- Floor Plans
- Exterior Images
- Interior Images
- Other Media
Neighborhood

Community location & sales center
738 Gareth Lane
Lochbuie, CO 80603
738 Gareth Lane
Lochbuie, CO 80603
222-799-2430
888-***-****
Schools near Silver Peaks
- Weld County Reorganized School District No. Re-3
- Meadow Ridge Elementary School
Actual schools may vary. Contact the builder for more information.
Amenities
Home details
Ready to build
Build the home of your dreams with the Bridgeport plan by selecting your favorite options. For the best selection, pick your lot in Silver Peaks today!
Nearby schools
Weld County Reorganized School District No. Re-3
Meadow Ridge Elementary School
Elementary school. Grades PK to 2
Public school
Class ratio: 1: 14
Enrollment: 376
303-536-2400
1501 Fletcher Avenue, Lochbuie, CO, 80603
Actual schools may vary. We recommend verifying with the local school district, the school assignment and enrollment process.
Builder details
D.R. Horton
We're building every day.
From our first home in 1978 to over 1,000,000 homes in 2023, our mission remains the same — to deliver quality and affordability across the country.
Since 2002, more people have chosen D.R. Horton than any other builder. Buy or rent, we have homes and services to provide a home for every stage in life.
More new homes in Lochbuie, Colorado
Bridgeport Plan by D.R. Horton

saved to favorites!
To see all the homes you’ve saved, visit the My Favorites section of your account.
Discover More Great Communities
Select additional listings for more information
Way to Go!
An agent will be in contact soon!