Brinklee Plan
Ready to build
Mustang OK 73064
Home by Homes By Taber
at Canyons
Last updated 1 day ago
The Price Range displayed reflects the base price of the homes built in this community.
You get to select from the many different types of homes built by this Builder and personalize your New Home with options and upgrades.
3 BR
2 BA
2 GR
1,500 SQ FT
Claim this listing to update information, get access to exclusive tools and more!
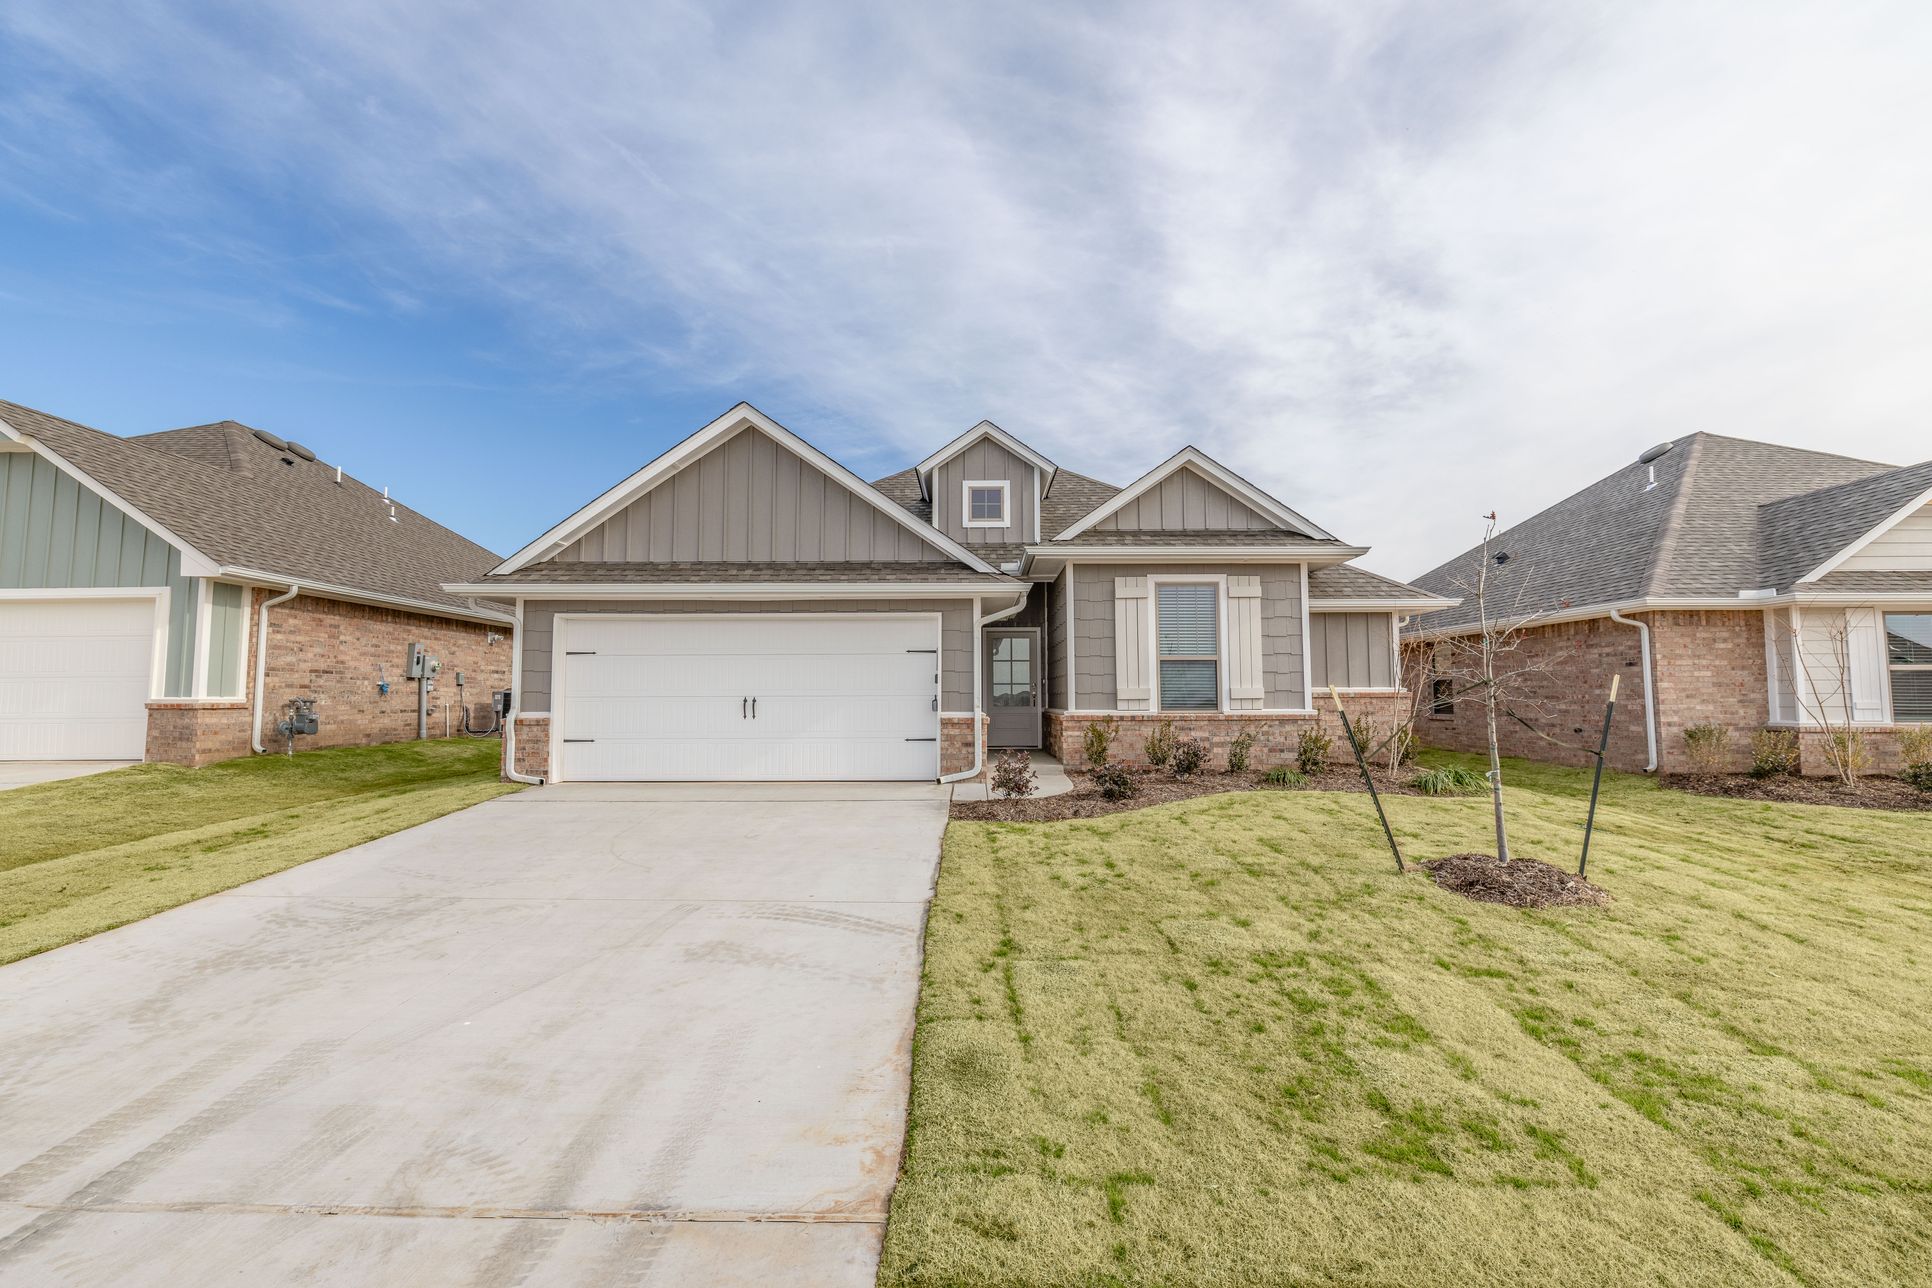
Homes by Taber Brinklee Floor Plan - 3915 Lleyton Dr - Cedar Lane 1/122
Overview
1 Story
Breakfast Area
Covered Patio
Fireplaces
Green Construction
Primary Bed Downstairs
Single Family
Vaulted Ceiling
Walk-In Closets
Brinklee Plan Info
This Brinklee floor plan includes 1,595 Sq Ft of total living space, which includes 1,500 Sq Ft of indoor living space and 95 Sq Ft of outdoor living space. There is also a 380 Sq Ft, two car garage. The Brinklee floor plan reflects Homes By Taber’s creativity, from the exceptional exterior details to the clever interior use of space. This home offers all the features you want, with the convenience of cozy spaces that fit your lifestyle. Both your front porch and two-car garage meet at your entryway, dividing your master suite from the other two bedrooms. The master retreat features a generous living space with sloped ceiling detail. Your five-piece bathroom includes a free standing bathtub and European walk-in shower, as well as dual sinks. The walk-in closet takes advantage of a 10-foot ceiling to give you more vertical space for your storage. The other two bedrooms share a well-sized, full bathroom. The front bedroom includes a 10-foot ceiling and walk-in closet and could be easily converted to a guest room, home office, den, or media room. The heart of your home is designed with an open floor plan and a 10-foot ceiling that adds spaciousness. A gas fireplace is situated in the corner of the living room, a beautiful accent and focal point to the area. The center island kitchen offers a modern style, with the oven and microwave installed in the island, stainless steel farm sink and a separate cooktop, a layout that is preferred by many of today’s cooks. Your corn...
Floor plan center

View floor plan details for this property.
- Floor Plans
- Exterior Images
- Interior Images
- Other Media
Explore custom options for this floor plan.
- Choose Option
- Include Features
Neighborhood

Community location & sales center
5601 Junipero Dr
Mustang, OK 73064
5601 Junipero Dr
Mustang, OK 73064
977-341-4000
866-***-****
Schools near Canyons
- Mustang Public Schools
- Mustang Elementary School
- Mustang Horizon Intermediate School
- Mustang Middle School
- Mustang North Middle School
- Mustang High School
Actual schools may vary. Contact the builder for more information.
- Mustang Canyon Ridge Intermediate
- Mid-American Christian University
Amenities
Home details
Ready to build
Build the home of your dreams with the Brinklee plan by selecting your favorite options. For the best selection, pick your lot in Canyons today!
Community & neighborhood
Local points of interest
- OKC Outlets
- Mustang Aquatic Park
- Pond
Utilities
- Electric OG&E (405) 272-9741
- Gas ONG (800) 664-5463
- Water/wastewater City of Oklahoma City (405) 297-2833
Health and fitness
- SSM Health St. Anthony Healthplex
- Wild Horse Park
- Basketball
Community services & perks
- Playground
- Park
Builder details
Homes By Taber
Founded in 2000, award-winning home builder Homes by Taber, has grown to be Oklahoma’s Favorite Builder®. From the extensive list of awards won to the customer-supported reviews and testimonials, it is with considerable pride that we serve our customers and provide the highest level of service and quality for their biggest, Proudly Overbuilt® investment.
More new homes in Mustang, Oklahoma
Brinklee Plan by Homes By Taber

saved to favorites!
To see all the homes you’ve saved, visit the My Favorites section of your account.
Discover More Great Communities
Select additional listings for more information
Way to Go!
An agent will be in contact soon!