BROOKE Plan
Ready to build
3037 Magnolia Pass Lane, League City TX 77573
Home by D.R. Horton Basic
Last updated 4 days ago
The Price Range displayed reflects the base price of the homes built in this community.
You get to select from the many different types of homes built by this Builder and personalize your New Home with options and upgrades.
3 BR
2 BA
2 GR
1,396 SQ FT
Claim this listing to update information, get access to exclusive tools and more!
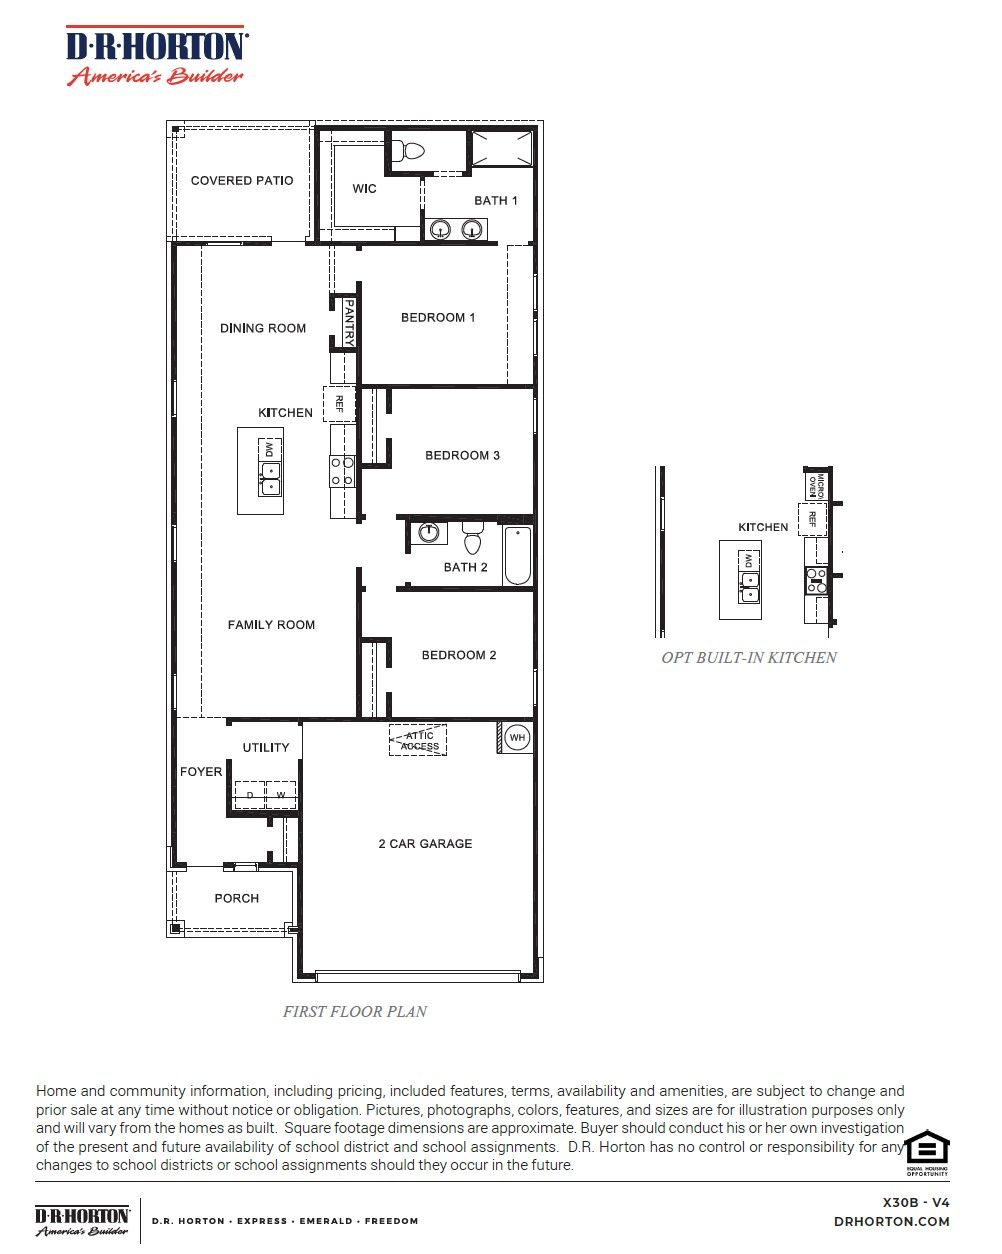
Floorplan 0 1/1
Overview
1 Story
Single Family
BROOKE Plan Info
Welcome to the Brooke floor plan-a thoughtfully designed one-story home that perfectly blends comfort, functionality, and modern style. As you step through the covered porch and into the foyer, you're immediately greeted by a sense of warmth and openness. To your left, you'll find a spacious utility room and direct access to the two-car garage-perfect for easy unloading and storage. Continue down the hall and discover Bedroom 2, ideally positioned for guests or a home office setup. Moving further into the heart of the home, the space opens up to a large family room that flows seamlessly into the kitchen and dining area. The kitchen is truly the centerpiece, featuring a generous island with a built-in sink and breakfast bar, sleek cabinetry, and a walk-in pantry for ample storage. For those who love to cook and entertain, an optional built-in kitchen upgrade adds a touch of luxury and extra functionality. Off the dining area, enjoy easy access to a covered patio-ideal for relaxing evenings or weekend gatherings. Tucked privately at the back of the home is Bedroom 1, offering a peaceful retreat with an ensuite bath and a spacious walk-in closet. Bedrooms 2 and 3 share a full bath with modern fixtures, making this home ideal for growing families or guests. The Brooke is a beautiful blend of style and efficiency, designed to suit a wide variety of lifestyles. *Images and 3D tours are for illustration only and options may vary from home as built.
Floor plan center

View floor plan details for this property.
- Floor Plans
- Exterior Images
- Interior Images
- Other Media
Neighborhood

Community location & sales center
3037 Magnolia Pass Lane
League City, TX 77573
3037 Magnolia Pass Lane
League City, TX 77573
222-799-2430
888-***-****
Schools near Lakes at Westland Ranch
- Santa Fe Independent School District
- Roy J. Wollam Elementary School
- Santa Fe Junior High School
- Santa Fe High School
- Clear Creek Independent School District
- Campbell Elementary School
- Creekside Intermediate School
- Clear Springs High School
Actual schools may vary. Contact the builder for more information.
Amenities
Home details
Ready to build
Build the home of your dreams with the BROOKE plan by selecting your favorite options. For the best selection, pick your lot in Lakes at Westland Ranch today!
Nearby schools
Clear Creek Independent School District
Campbell Elementary School
Elementary school. Grades KG to 5
Public school
Class ratio: 1: 15
Enrollment: 727
281-284-6600
W League City Parkway, League City, TX, 77573
Creekside Intermediate School
Middle school. Grades 6 to 8
Public school
Class ratio: 1: 15
Enrollment: 872
281-284-3500
4320 W Main St, League City, TX, 77573
Clear Springs High School
High school. Grades 9 to 12
Public school
Class ratio: 1: 17
Enrollment: 2732
281-284-1300
501 Palomino St, League City, TX, 77573
Santa Fe Independent School District
Roy J. Wollam Elementary School
Elementary school. Grades PK to 5
Public school
Class ratio: 1: 15
Enrollment: 627
409-925-2770
3400 Avenue S, Santa Fe, TX, 77510
Santa Fe Junior High School
Middle-High school. Grades 6 to 9
Public school
Class ratio: 1: 15
Enrollment: 1009
409-925-9300
4132 Warpath Ave, Santa Fe, TX, 77510
Santa Fe High School
High school. Grades 9 to 12
Public school
Class ratio: 1: 16
Enrollment: 1369
409-927-3100
16000 Highway 6, Santa Fe, TX, 77517
Actual schools may vary. We recommend verifying with the local school district, the school assignment and enrollment process.
Builder details
D.R. Horton Basic
More new homes in League City, Texas
BROOKE Plan by D.R. Horton Basic

saved to favorites!
To see all the homes you’ve saved, visit the My Favorites section of your account.
Discover More Great Communities
Select additional listings for more information
Way to Go!
An agent will be in contact soon!