BURLINGTON Plan
Ready to build
3698 Birkdale Drive, Chambersburg PA 17202
Home by D.R. Horton Basic
Last updated 3 days ago
2 BR
2 BA
2 GR
1,500 SQ FT
Claim this listing to update information, get access to exclusive tools and more!
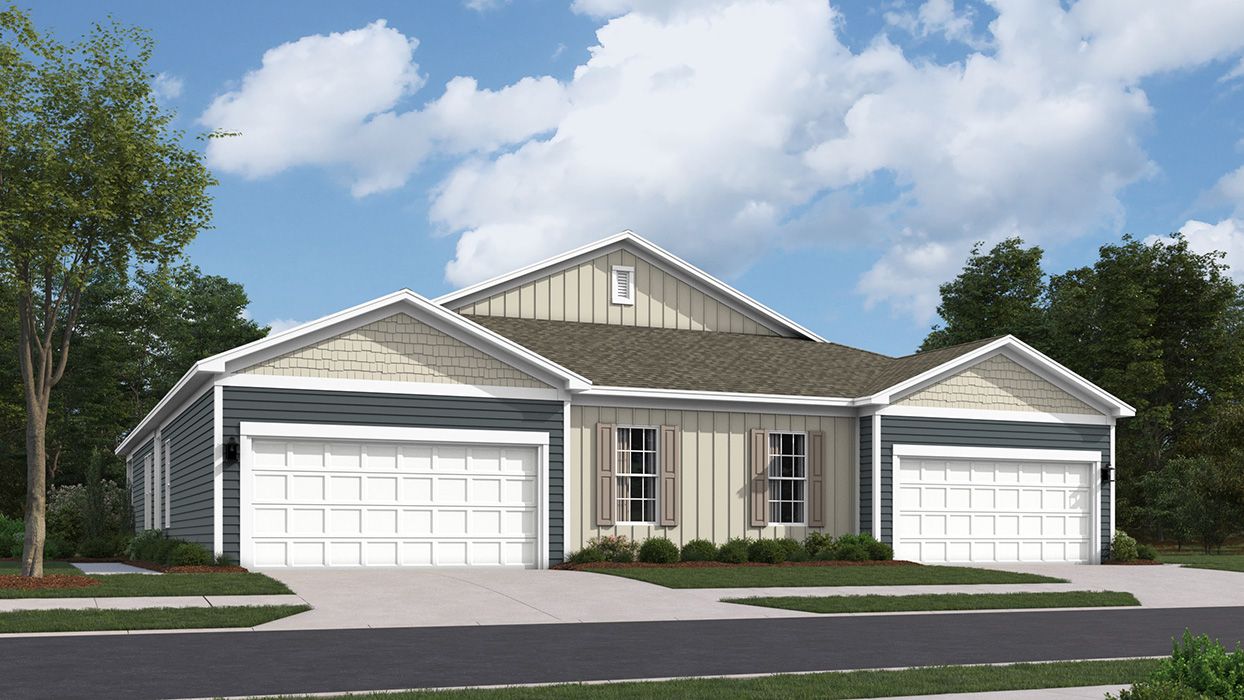
Elevation 0 1/30
Overview
1 Story
Duplex
BURLINGTON Plan Info
The Burlington, a 1,500 square foot twin ranch villa, offers open-concept living with two sizeable bedrooms, two full bathrooms, den, and a two-car garage. Upon entering the home through the private, side front door, you step into the spacious living and dining area that flows nicely into the functional kitchen with well-appointed cabinetry and countertops, stainless steel appliances, a peninsula kitchen island, and a sizeable pantry. Enjoy the open floorplan as it allows you to entertain guests and family in your great room and kitchen simultaneously while also providing access to the quiet covered porch at the rear of the home. A den near the entrance provides versatility for many uses, such as a home office, while the nearby laundry room adds practicality. Continuing down the hall is another guest bedroom and a full bathroom. The private main suite, tucked in the back of the home, includes a large en suite bathroom and a walk-in closet. Pictures, artist renderings, photographs, colors, features, and sizes are for illustration purposes only and will vary from the homes as built. Image representative of plan only and may vary as built. Images are of model home and include custom design features that may not be available in other homes. Furnishings and decorative items not included with home purchase.
Floor plan center

View floor plan details for this property.
- Floor Plans
- Exterior Images
- Interior Images
- Other Media
Neighborhood

Community location & sales center
3698 Birkdale Drive
Chambersburg, PA 17202
3698 Birkdale Drive
Chambersburg, PA 17202
199-563-6222
866-***-****
Schools near Chambers Crossing
- Chambersburg Area School District
- Scotland Elementary School
- Chambersburg Area Senior High School
Actual schools may vary. Contact the builder for more information.
Amenities
Home details
Ready to build
Build the home of your dreams with the BURLINGTON plan by selecting your favorite options. For the best selection, pick your lot in Chambers Crossing today!
Nearby schools
Chambersburg Area School District
Scotland Elementary School
Elementary school. Grades KG to 5
Public school
Class ratio: 1: 14
Enrollment: 424
717-261-3460
3832 Scotland Main St, Chambersburg, PA, 17202
Chambersburg Area Senior High School
High school. Grades 9 to 12
Public school
Class ratio: 1: 18
Enrollment: 2348
717-261-3322
511 S 6th St, Chambersburg, PA, 17201
Actual schools may vary. We recommend verifying with the local school district, the school assignment and enrollment process.
Builder details
D.R. Horton Basic
More new homes in Chambersburg, Pennsylvania
BURLINGTON Plan by D.R. Horton Basic

saved to favorites!
To see all the homes you’ve saved, visit the My Favorites section of your account.
Discover More Great Communities
Select additional listings for more information
Way to Go!
An agent will be in contact soon!