Cali Plan
Ready to build
48279 N Duran Way, Gold Canyon AZ 85118
Home by D.R. Horton Basic
Last updated 3 days ago
The Price Range displayed reflects the base price of the homes built in this community.
You get to select from the many different types of homes built by this Builder and personalize your New Home with options and upgrades.
4 BR
2 BA
2 GR
1,823 SQ FT
Claim this listing to update information, get access to exclusive tools and more!
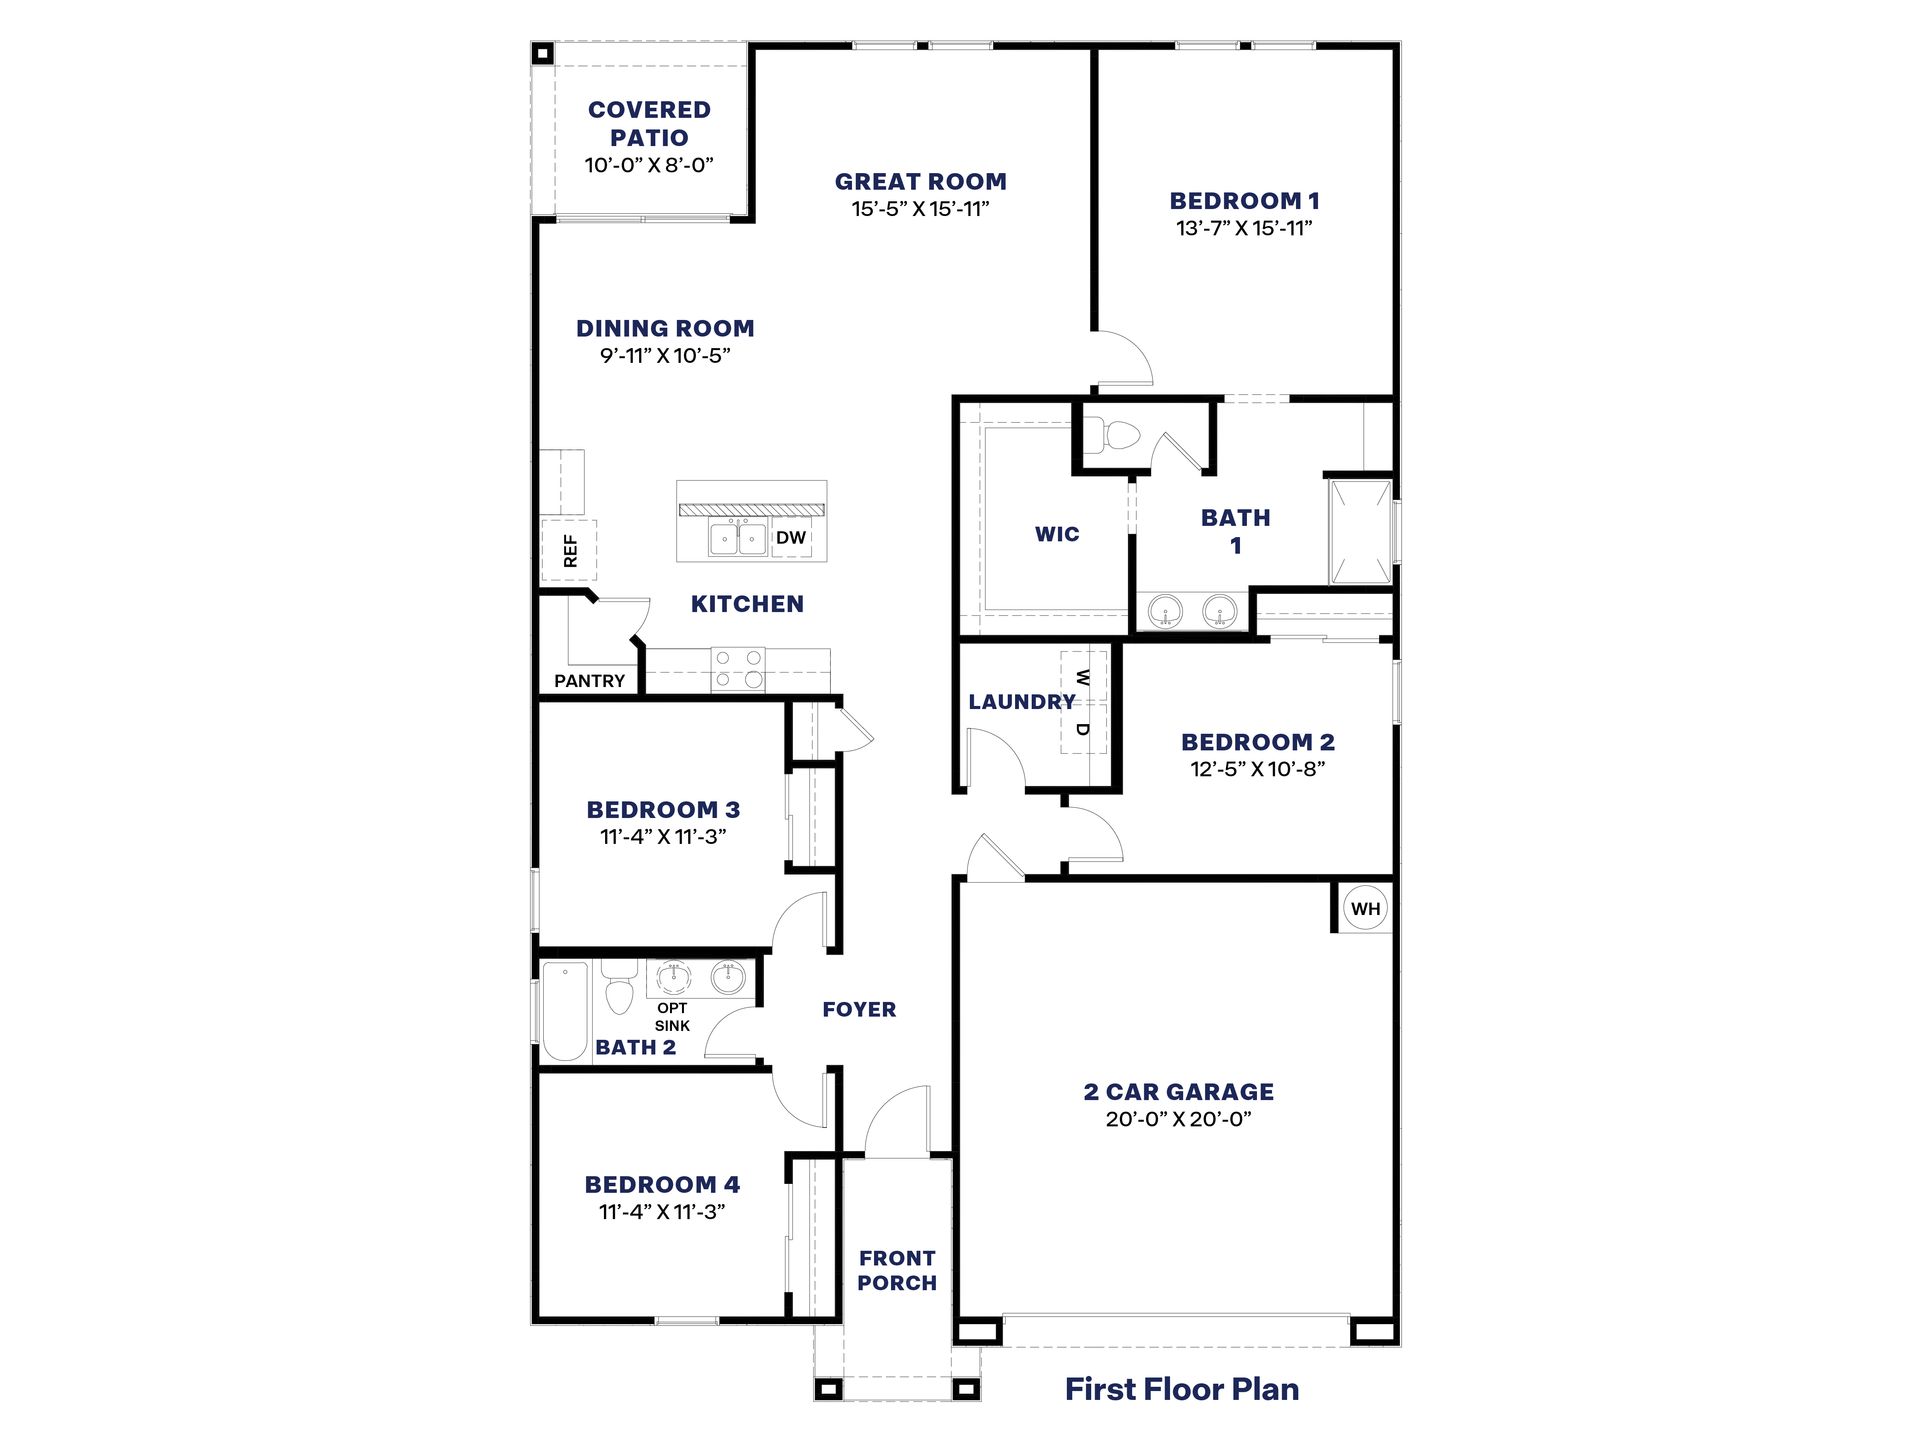
Floorplan 0 1/1
Overview
1 Story
Single Family
Cali Plan Info
Welcome to the Cali floor plan, a thoughtfully designed home with four bedrooms and two bathrooms. Right off the entry, you'll find three secondary bedrooms and a shared bathroom, offering a convenient layout for guests, a home office, or additional living space. As you move through the foyer, the home opens into a spacious great room filled with natural light, creating a comfortable setting for both everyday living and entertaining. The adjoining kitchen blends style and function with modern appliances, generous counter space, and a large island that's perfect for casual dining, meal prep, or gathering with friends. Privately located on one side of the home, the primary suite offers a relaxing retreat with a spacious bedroom, walk-in closet, and en-suite bathroom featuring a large shower, dual-sink vanity, and contemporary finishes. The three additional bedrooms are located on the opposite side of the home, providing privacy and flexibility while sharing easy access to the centrally located secondary bathroom. Step outside from the great room to the covered patio, a welcoming outdoor space ideal for dining, entertaining, or simply enjoying the fresh air. With its open-concept design, modern features, and versatile living spaces, the Cali floor plan offers comfort, functionality, and style for a variety of lifestyles. Images and 3D tours only represent the Cali floor plan and may vary from homes as built. Speak to your sales representatives for more information.
Floor plan center

View floor plan details for this property.
- Floor Plans
- Exterior Images
- Interior Images
- Other Media
Neighborhood

Community location & sales center
48279 N Duran Way
Gold Canyon, AZ 85118
48279 N Duran Way
Gold Canyon, AZ 85118
977-341-4000
866-***-****
Schools near Entrada Del Oro
- Apache Junction Unified District
- Cactus Canyon Junior High School
- Apache Junction High School
Actual schools may vary. Contact the builder for more information.
Amenities
Home details
Ready to build
Build the home of your dreams with the Cali plan by selecting your favorite options. For the best selection, pick your lot in Entrada Del Oro today!
Nearby schools
Apache Junction Unified District
Cactus Canyon Junior High School
Middle school. Grades 6 to 8
Public school
Class ratio: 1: 19
Enrollment: 702
480-677-7565
801 W Southern Ave, Apache Jct, AZ, 85120
Apache Junction High School
High school. Grades 9 to 12
Public school
Class ratio: 1: 24
Enrollment: 999
480-474-3980
2525 S Ironwood Dr, Apache Jct, AZ, 85120
Actual schools may vary. We recommend verifying with the local school district, the school assignment and enrollment process.
Builder details
D.R. Horton Basic
More new homes in Gold Canyon, Arizona
Cali Plan by D.R. Horton Basic

saved to favorites!
To see all the homes you’ve saved, visit the My Favorites section of your account.
Discover More Great Communities
Select additional listings for more information
Way to Go!
An agent will be in contact soon!