CALI Plan
Ready to build
1109 E Stetson Lane, Mustang OK 73064
Home by D.R. Horton
Last updated 2 days ago
The Price Range displayed reflects the base price of the homes built in this community.
You get to select from the many different types of homes built by this Builder and personalize your New Home with options and upgrades.
4 BR
2 BA
2 GR
1,796 SQ FT
Claim this listing to update information, get access to exclusive tools and more!
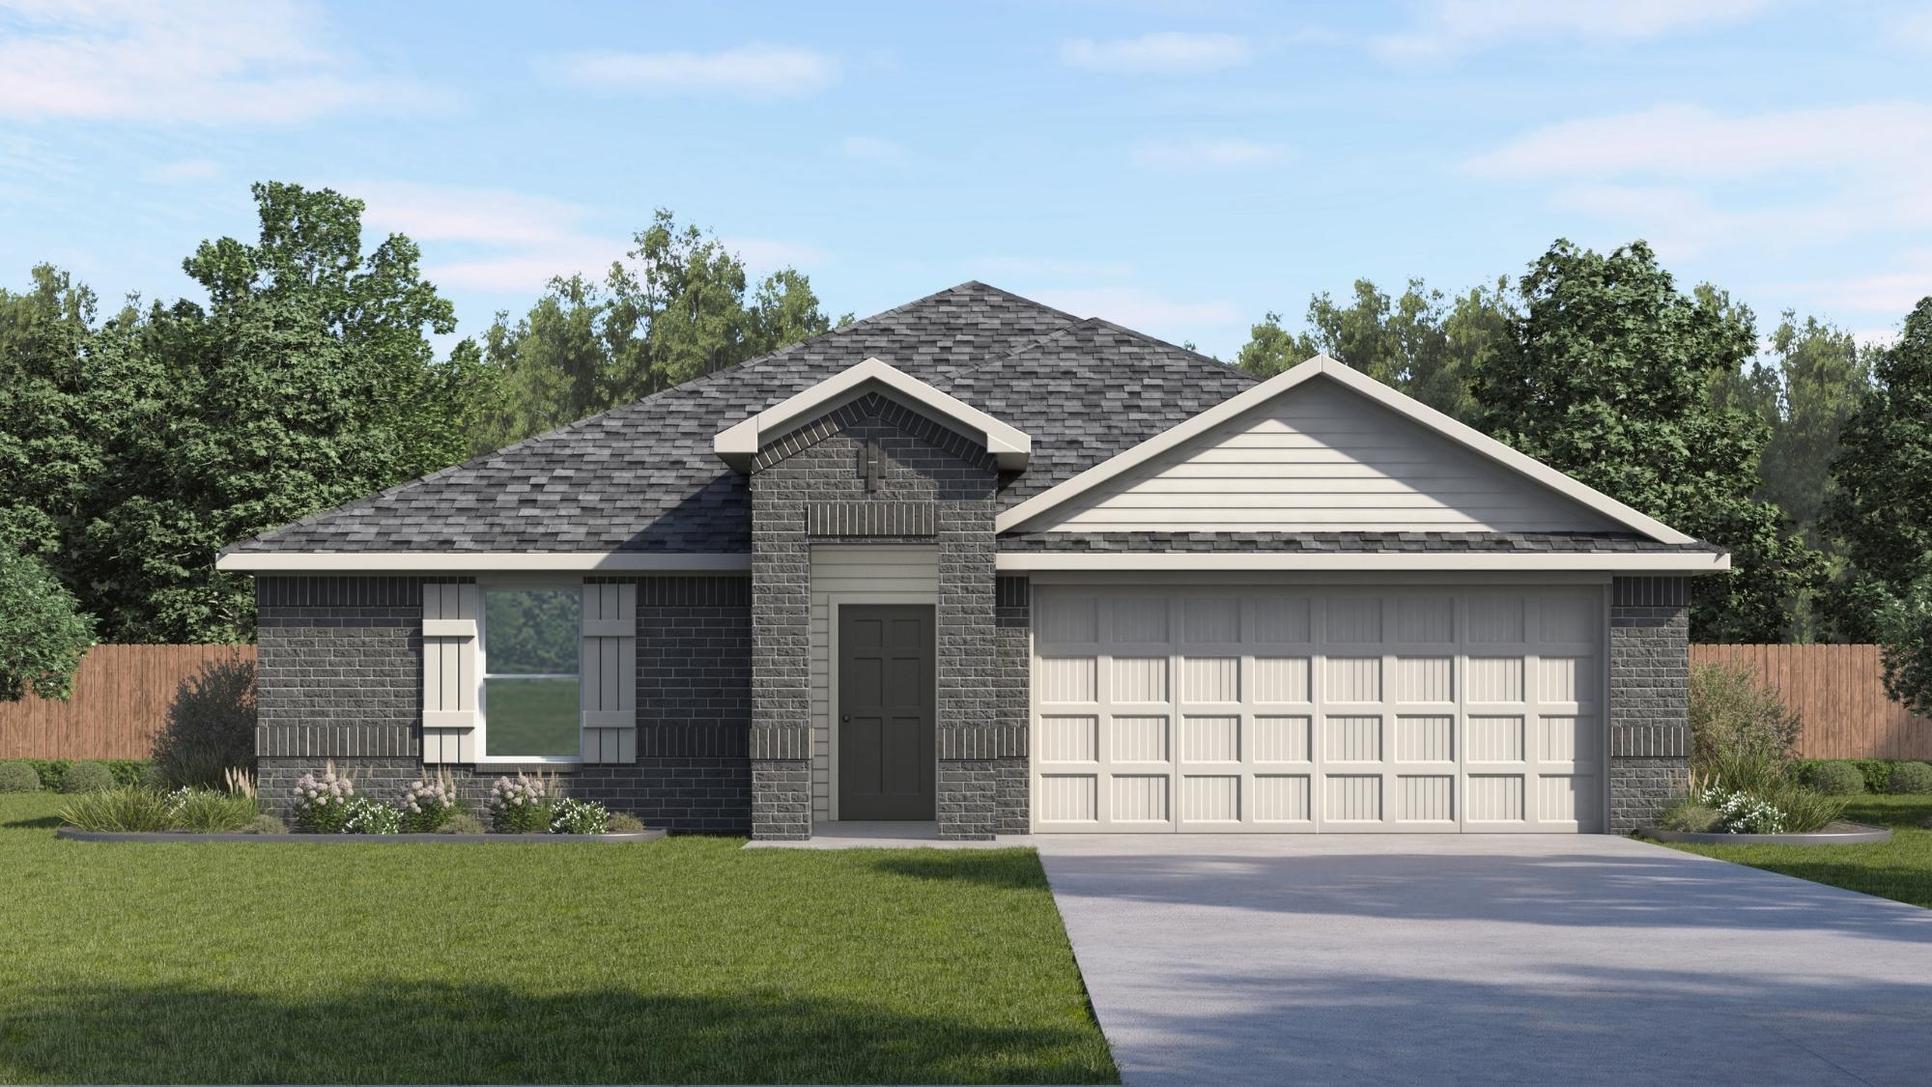
Elevation 1 1/3
Overview
1 Story
Single Family
CALI Plan Info
The Cali floor plan, a buyer favorite nationwide. Step inside the Wild Horse Canyon Community and be greeted by the communities stunning brick and rock exterior elevations, a testament to its timeless appeal. Inside the Cali, you'll find 1796 square feet of thoughtfully designed space. A 4-bedroom, 2-bathroom home is perfect for families of all sizes. The heart of the home is the spacious kitchen, featuring painted cabinetry, quartz countertops, and luxury vinyl wood flooring. This area seamlessly flows into the combination living and dining area, making it ideal for entertaining guests or enjoying family meals. Retreat to the primary bedroom, where relaxation awaits. Here, you'll find an attached bathroom complete with a walk-in closet and a separate toilet for added privacy. . Not only does the Cali offer functional living space, but it also boasts stylish finishes throughout. From the timeless marble tile surround in the primary and secondary bathrooms to the cozy carpeted floors in the bedrooms, every detail has been carefully considered to create a comfortable and inviting atmosphere. Don't miss your chance to be a part of this vibrant community and own your dream home in Rolling Hills. Contact us today to schedule a tour and experience the Cali floor plan for yourself. Your new home awaits!
Floor plan center

View floor plan details for this property.
- Floor Plans
- Exterior Images
- Interior Images
- Other Media
Neighborhood

Community location & sales center
1109 E Stetson Lane
Mustang, OK 73064
1109 E Stetson Lane
Mustang, OK 73064
199-563-6222
866-***-****
Schools near Wild Horse Canyon
- Mustang Public Schools
- Mustang Elementary School
- Mustang Horizon Intermediate School
- Mustang Middle School
- Mustang High School
Actual schools may vary. Contact the builder for more information.
Amenities
Home details
Ready to build
Build the home of your dreams with the CALI plan by selecting your favorite options. For the best selection, pick your lot in Wild Horse Canyon today!
Nearby schools
Mustang Public Schools
Mustang Elementary School
Elementary school. Grades KG to 4
Public school
Class ratio: 1: 18
Enrollment: 654
405-376-2491
400 S Mustang Rd, Mustang, OK, 73064
Mustang Horizon Intermediate School
Elementary-Middle school. Grades 5 to 6
Public school
Class ratio: 1: 16
Enrollment: 702
405-256-6282
430 W Forest Dr, Mustang, OK, 73064
Mustang Middle School
Middle school. Grades 7 to 8
Public school
Class ratio: 1: 15
Enrollment: 723
405-376-2448
1145 S Heights Dr, Mustang, OK, 73064
Mustang High School
High school. Grades 9 to 12
Public school
Class ratio: 1: 20
Enrollment: 3756
405-376-2404
801 S Snyder Dr, Mustang, OK, 73064
Actual schools may vary. We recommend verifying with the local school district, the school assignment and enrollment process.
Builder details
D.R. Horton
We're building every day.
From our first home in 1978 to over 1,000,000 homes in 2023, our mission remains the same — to deliver quality and affordability across the country.
Since 2002, more people have chosen D.R. Horton than any other builder. Buy or rent, we have homes and services to provide a home for every stage in life.
More new homes in Mustang, Oklahoma
CALI Plan by D.R. Horton

saved to favorites!
To see all the homes you’ve saved, visit the My Favorites section of your account.
Discover More Great Communities
Select additional listings for more information
Way to Go!
An agent will be in contact soon!