CALI Plan
Ready to build
2809 Tracys Manor, Yukon OK 73099
Home by D.R. Horton
Last updated 2 days ago
The Price Range displayed reflects the base price of the homes built in this community.
You get to select from the many different types of homes built by this Builder and personalize your New Home with options and upgrades.
4 BR
2 BA
2 GR
1,796 SQ FT
Claim this listing to update information, get access to exclusive tools and more!
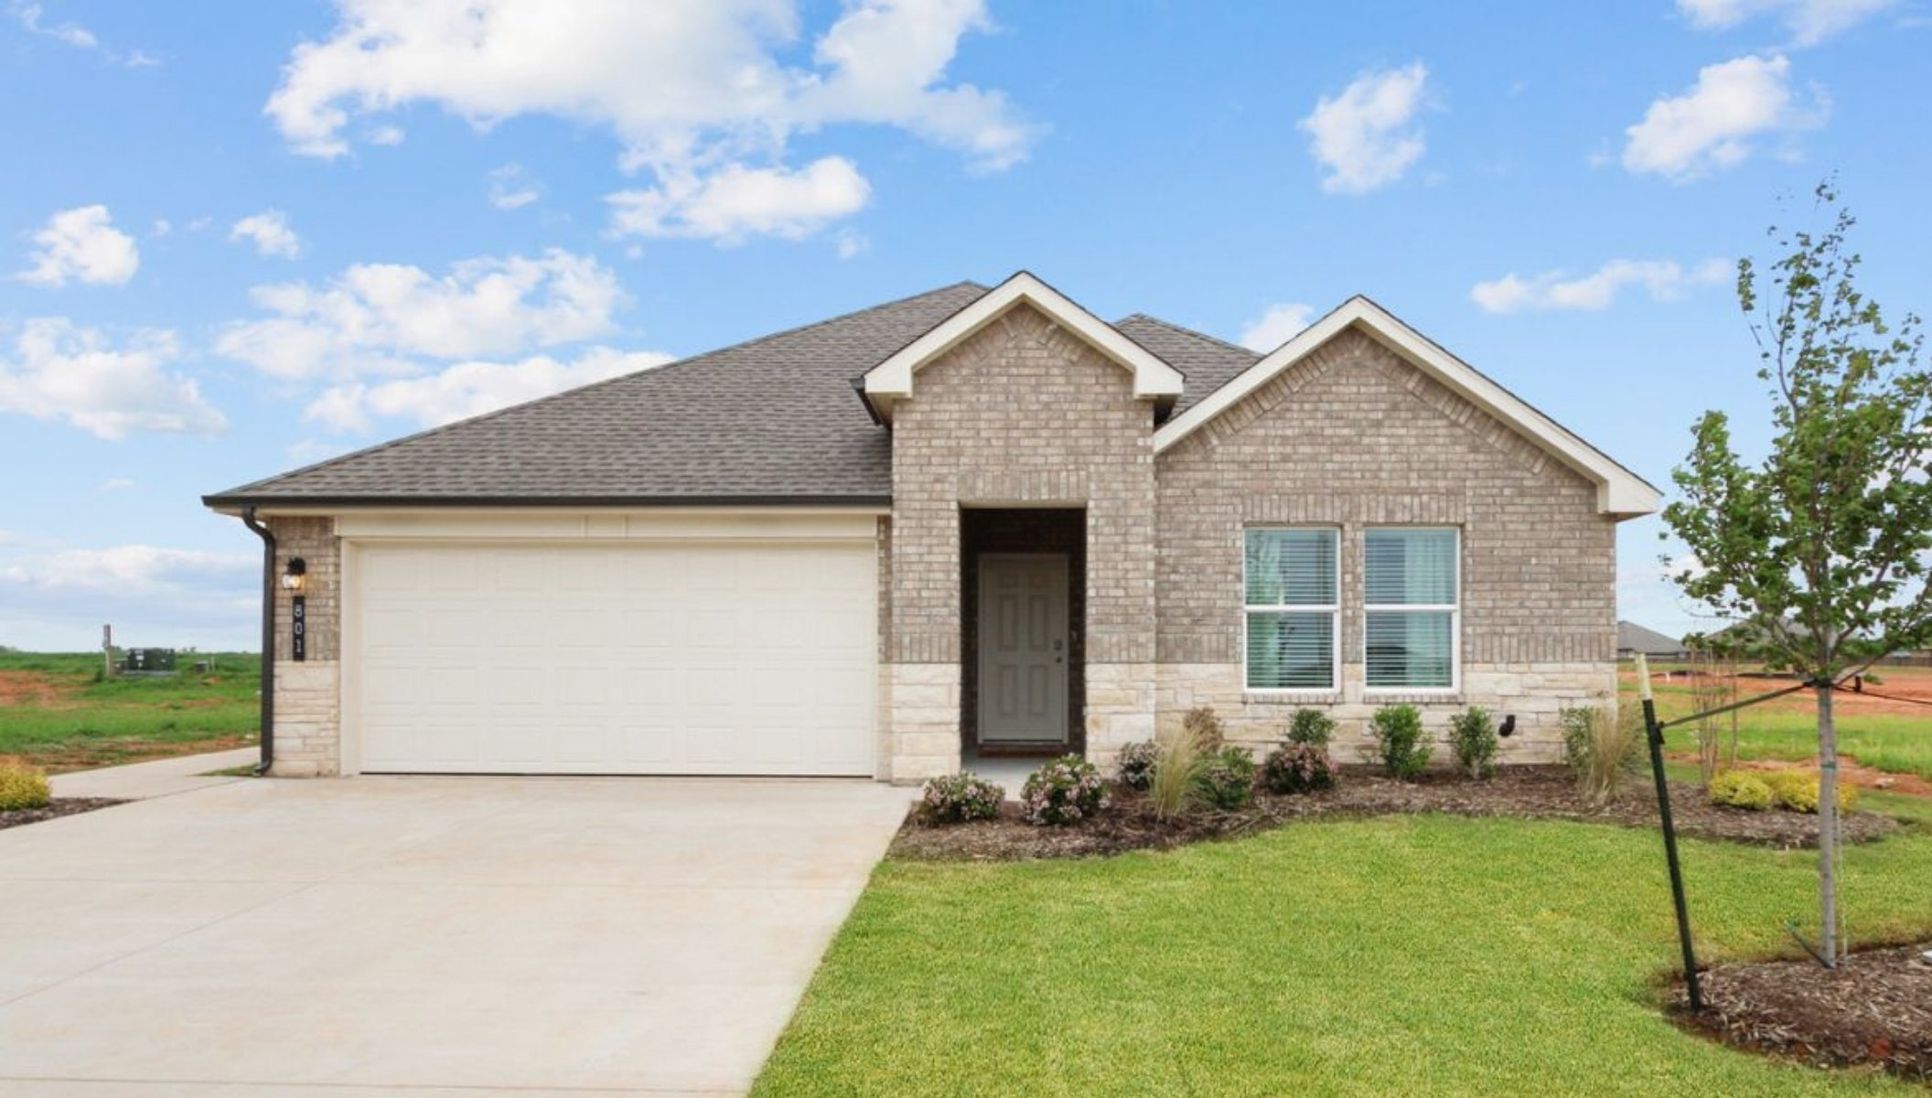
Elevation 0 1/16
Overview
1 Story
Single Family
CALI Plan Info
Introducing the Cali floor plan, a quintessential blend of style, comfort, and spacious living in the heart of The Castebrook Community, situated in charming Yukon, Oklahoma. As the nation's most sought-after floor plan, the Cali offers a single-story layout with 4 bedrooms, 2 baths, and an expansive 1796 square feet of living space, catering to the needs of modern families. From the outside, admire the traditional brick or brick and rock exterior, boasting stunning curb appeal that sets the stage for a warm welcome. Step inside to discover an inviting open concept layout, featuring painted white shaker-style cabinets, quartz countertops, and stainless steel appliances, including a gas range, creating a culinary haven that overlooks the dining area and spacious living room. Gather with loved ones in the large central family room, perfect for entertaining or simply unwinding after a long day. Retreat to the comfort of the bedrooms, with plush carpeting enhancing coziness, while the main living areas and hall
Floor plan center

View floor plan details for this property.
- Floor Plans
- Exterior Images
- Interior Images
- Other Media
Neighborhood

Community location & sales center
2809 Tracys Manor
Yukon, OK 73099
2809 Tracys Manor
Yukon, OK 73099
311-785-8444
866-***-****
Schools near Castlebrook Crossing
- Mustang Public Schools
- Mustang Valley Elementary School
- Mustang North Middle School
- Mustang High School
Actual schools may vary. Contact the builder for more information.
Amenities
Home details
Ready to build
Build the home of your dreams with the CALI plan by selecting your favorite options. For the best selection, pick your lot in Castlebrook Crossing today!
Nearby schools
Mustang Public Schools
Mustang Valley Elementary School
Elementary school. Grades KG to 4
Public school
Class ratio: 1: 16
Enrollment: 652
405-324-2541
3001 S Morgan Rd, Oklahoma City, OK, 73179
Mustang North Middle School
Middle school. Grades 7 to 8
Public school
Class ratio: 1: 14
Enrollment: 724
405-324-2236
10901 Sw 15th St, Yukon, OK, 73099
Mustang High School
High school. Grades 9 to 12
Public school
Class ratio: 1: 20
Enrollment: 3756
405-376-2404
801 S Snyder Dr, Mustang, OK, 73064
Actual schools may vary. We recommend verifying with the local school district, the school assignment and enrollment process.
Builder details
D.R. Horton
We're building every day.
From our first home in 1978 to over 1,000,000 homes in 2023, our mission remains the same — to deliver quality and affordability across the country.
Since 2002, more people have chosen D.R. Horton than any other builder. Buy or rent, we have homes and services to provide a home for every stage in life.
More new homes in Yukon, Oklahoma
CALI Plan by D.R. Horton

saved to favorites!
To see all the homes you’ve saved, visit the My Favorites section of your account.
Discover More Great Communities
Select additional listings for more information
Way to Go!
An agent will be in contact soon!