CAMERON Plan
Ready to build
935 Mewborn Farm Road, Oakland TN 38060
Home by D.R. Horton
Last updated 4 days ago
The Price Range displayed reflects the base price of the homes built in this community.
You get to select from the many different types of homes built by this Builder and personalize your New Home with options and upgrades.
4 BR
2 BA
2 GR
1,819 SQ FT
Claim this listing to update information, get access to exclusive tools and more!
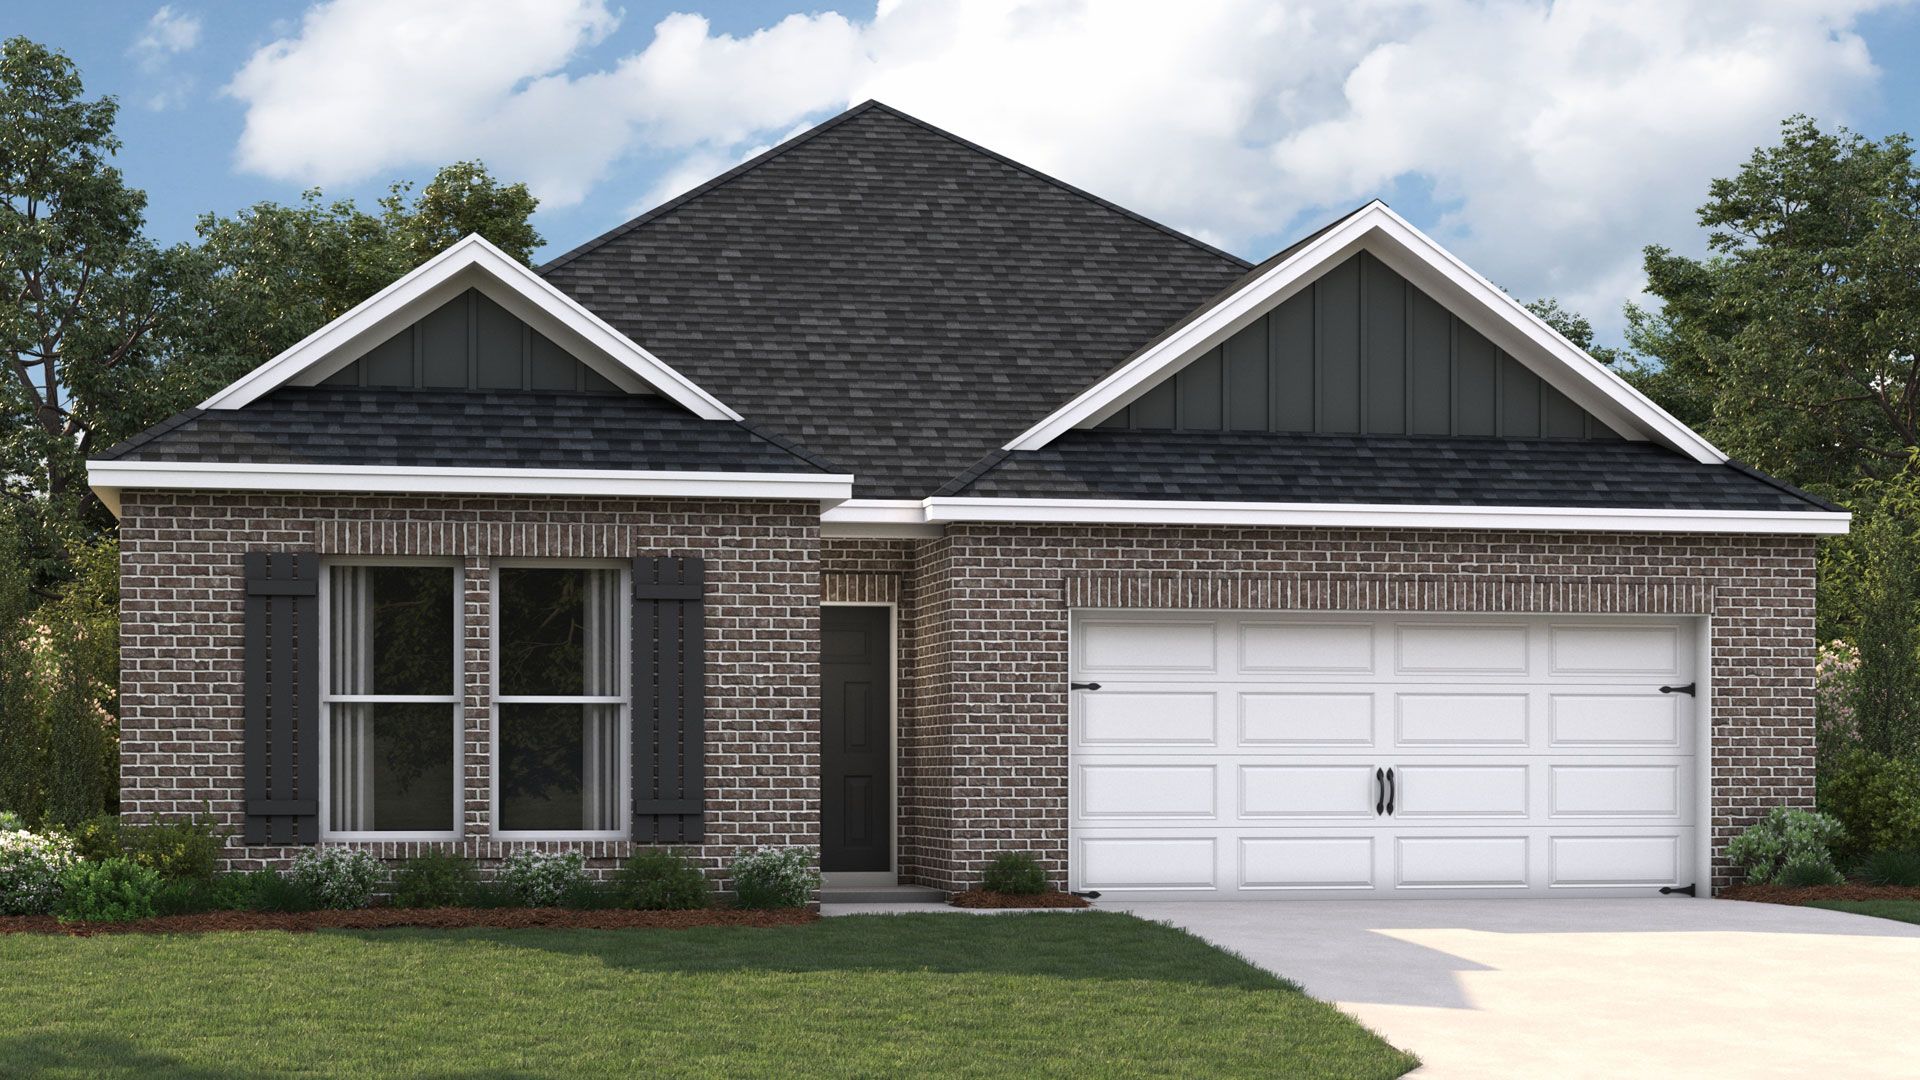
Elevation 0 1/30
Overview
1 Story
Single Family
CAMERON Plan Info
This charming one-story residence boasts a variety of contemporary elements that make it truly appealing. The open-concept layout, complemented by soaring 9-foot ceilings, contributes to the inviting atmosphere throughout the home. The kitchen is a standout feature, featuring a spacious island that is ideal for bar-style dining or entertaining guests. It also includes a generous walk-in pantry and an abundance of cabinets and counter space, making meal preparation a breeze. Both the dining room and living room offer delightful views of the covered porch, creating an inviting space for relaxation and outdoor dining. This porch is perfect for enjoying meals al fresco or simply unwinding in a serene environment. At the rear of the home, you will find the expansive Bedroom One, designed for maximum privacy. This room comfortably accommodates a king-size bed and includes a luxurious en suite bathroom equipped with a double vanity. Additionally, it features a spacious walk-in closet and a separate linen closet for added convenience. Three additional bedrooms share a well-appointed second bathroom, making this home perfect for families or guests. The two-car garage conveniently connects to the front hallway, where you will also find the laundry room and an extra storage closet. Please note that pictures, photographs, colors, features, and sizes are for illustration purposes only and may vary from the homes as constructed.
Floor plan center

View floor plan details for this property.
- Floor Plans
- Exterior Images
- Interior Images
- Other Media
Neighborhood

Community location & sales center
935 Mewborn Farm Road
Oakland, TN 38060
935 Mewborn Farm Road
Oakland, TN 38060
200-674-7333
866-***-****
Schools near Riverwood Gardens
- Fayette County
- Oakland Elementary School
- West Junior High School
Actual schools may vary. Contact the builder for more information.
Amenities
Home details
Ready to build
Build the home of your dreams with the CAMERON plan by selecting your favorite options. For the best selection, pick your lot in Riverwood Gardens today!
Nearby schools
Fayette County
Oakland Elementary School
Elementary school. Grades PK to 5
Public school
Class ratio: 1: 19
Enrollment: 701
901-465-3804
14925 Highway 194, Oakland, TN, 38060
West Junior High School
Middle school. Grades 6 to 8
Public school
Class ratio: 1: 18
Enrollment: 378
901-465-0798
13100 Highway 194, Oakland, TN, 38060
Actual schools may vary. We recommend verifying with the local school district, the school assignment and enrollment process.
Builder details
D.R. Horton
We're building every day.
From our first home in 1978 to over 1,000,000 homes in 2023, our mission remains the same — to deliver quality and affordability across the country.
Since 2002, more people have chosen D.R. Horton than any other builder. Buy or rent, we have homes and services to provide a home for every stage in life.
More new homes in Oakland, Tennessee
CAMERON Plan by D.R. Horton

saved to favorites!
To see all the homes you’ve saved, visit the My Favorites section of your account.
Discover More Great Communities
Select additional listings for more information
Way to Go!
An agent will be in contact soon!