1140 Skyline Trails Avenue (Cardinale)
Under Construction
Conroe, TX 77303
Home by D.R. Horton Basic
at Silverthorne
Last updated 1 day ago
The Price Range displayed reflects the base price of the homes built in this community.
You get to select from the many different types of homes built by this Builder and personalize your New Home with options and upgrades.
4 BR
3 BA
2 GR
2,601 SQ FT
Claim this listing to update information, get access to exclusive tools and more!
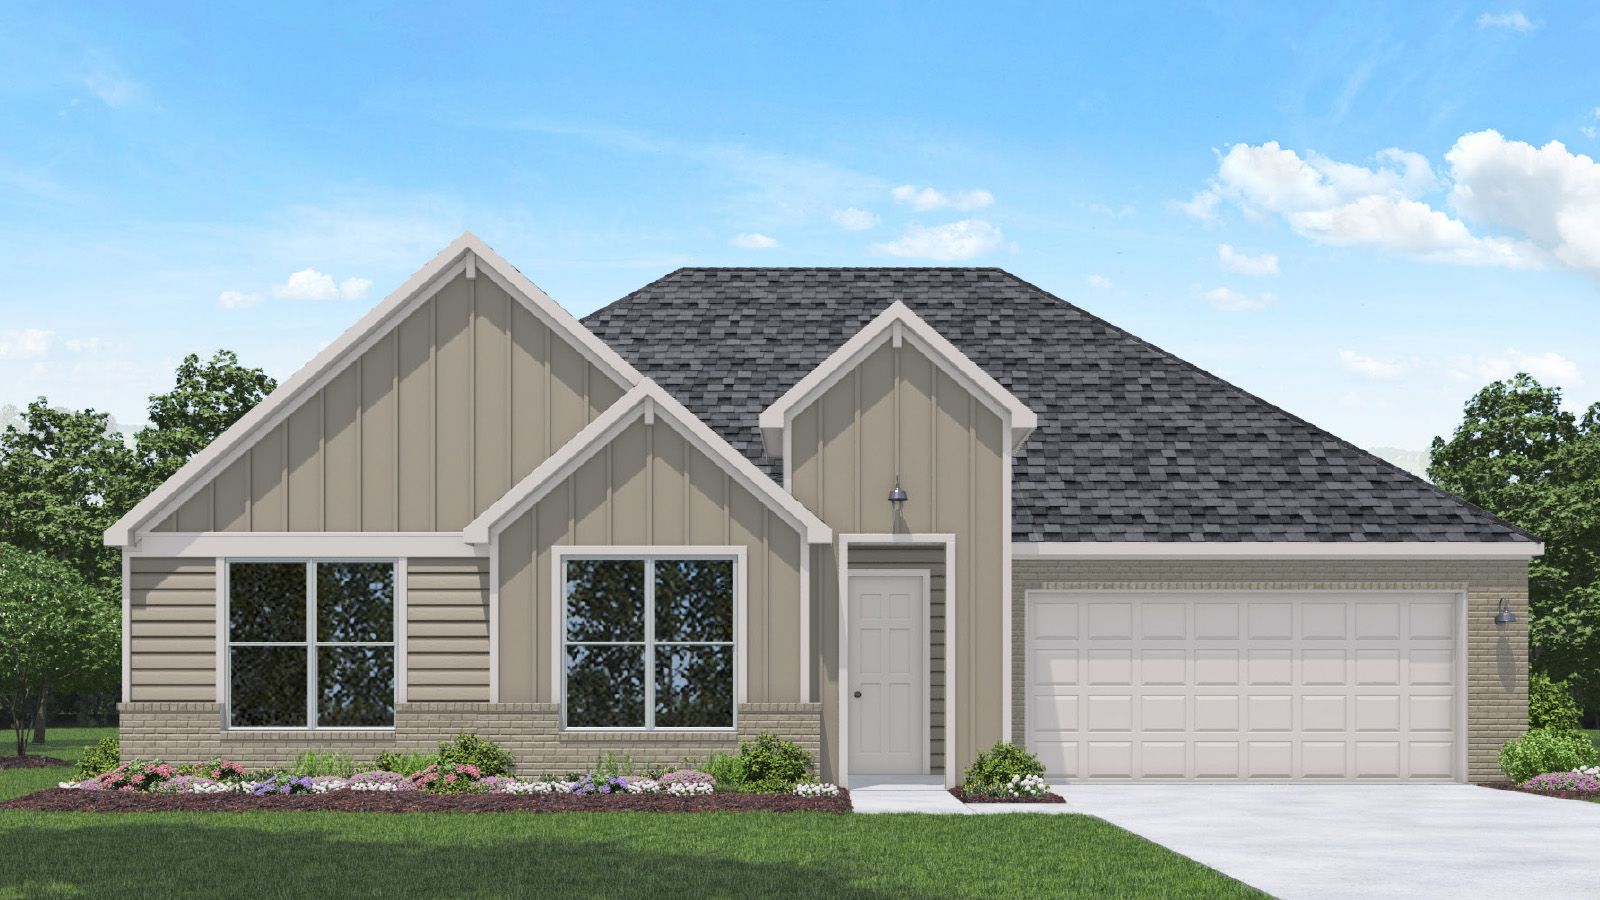
Exterior 1/23
Overview
1 Story
Single Family
1140 Skyline Trails Avenue (Cardinale) Home Info
You have arrived at 1140 Skyline Trails Avenue, located in Silverthorne! This single-story house features four bedrooms, three bathrooms, a private study, and a two-car garage. This house spans 2,620 square feet and will be a lovely residence for you and your family! As you enter this beautiful home, you are welcomed by the brightly lit foyer with vinyl flooring. Branching away from the foyer sits a hallway leading to the private study and two secondary bedrooms. The study is finished with vinyl flooring and a bright window facing the front of the home, allowing for natural light to flood the room. This room could be perfectly suited as a playroom, homeschool room, game room, library, or office if desired. Across from the study is a spacious coat closet, perfect for storage. The two secondary bedrooms are each finished with carpet flooring, a bright window, and a tall closet. These room are adorned with sunlight, inviting the observer into their comfort. A secondary bathroom separates the two bedrooms and is complete with vinyl floors and a tile tub/shower combo. Returning to the foyer and resuming through the rest of the home, you arrive in the family room, dining room, and L-shaped kitchen. This is an open concept living and dining space, making this home perfect for hosting family and friends. The kitchen is equipped with vinyl flooring, extra countertop space, a tall pantry, and a kitchen island. Opposite the kitchen is a hallway leading to the utility room, secondary
Floor plan center

View floor plan details for this property.
- Floor Plans
- Exterior Images
- Interior Images
- Other Media
Neighborhood

Community location & sales center
4212 Marigold Meadows Ct
Conroe, TX 77303
4212 Marigold Meadows Ct
Conroe, TX 77303
999-466-9107
888-***-****
Schools near Silverthorne
- Conroe Independent School District
- Bartlett Elementary School
- Bozman Intermediate School
- Stockton Junior High School
- Conroe High School
Actual schools may vary. Contact the builder for more information.
Amenities
Home details
Now building
This home is currently under construction at 1140 Skyline Trails Avenue and will soon be available for move-in at Silverthorne. Contact D.R. Horton Basic today to lock in your options!
Nearby schools
Conroe Independent School District
Bartlett Elementary School
Elementary school. Grades KG to 5
Public school
936-709-7752
11255 Cielo Dr, Conroe, TX, 77303
Bozman Intermediate School
Elementary-Middle school. Grades 5 to 6
Public school
Class ratio: 1: 15
Enrollment: 988
936-709-1800
800 Beach Airport Rd, Conroe, TX, 77301
Stockton Junior High School
Middle school. Grades 7 to 8
Public school
936-709-7752
2750 Excellence Ave, Conroe, TX, 77301
Conroe High School
High school. Grades 10 to 12
Public school
Class ratio: 1: 16
Enrollment: 4915
936-709-5700
3200 W Davis St, Conroe, TX, 77304
Actual schools may vary. We recommend verifying with the local school district, the school assignment and enrollment process.
Builder details
D.R. Horton Basic
More new homes in Conroe, Texas
1140 Skyline Trails Avenue (Cardinale) by D.R. Horton Basic

saved to favorites!
To see all the homes you’ve saved, visit the My Favorites section of your account.
Discover More Great Communities
Select additional listings for more information
Way to Go!
An agent will be in contact soon!