Carson Plan
Ready to build
20411 Gailes Green Square, Ashburn VA 20147
Home by NVHomes
Last updated 1 day ago
3 BR
2.5 BA
1 GR
1,625 SQ FT
Claim this listing to update information, get access to exclusive tools and more!
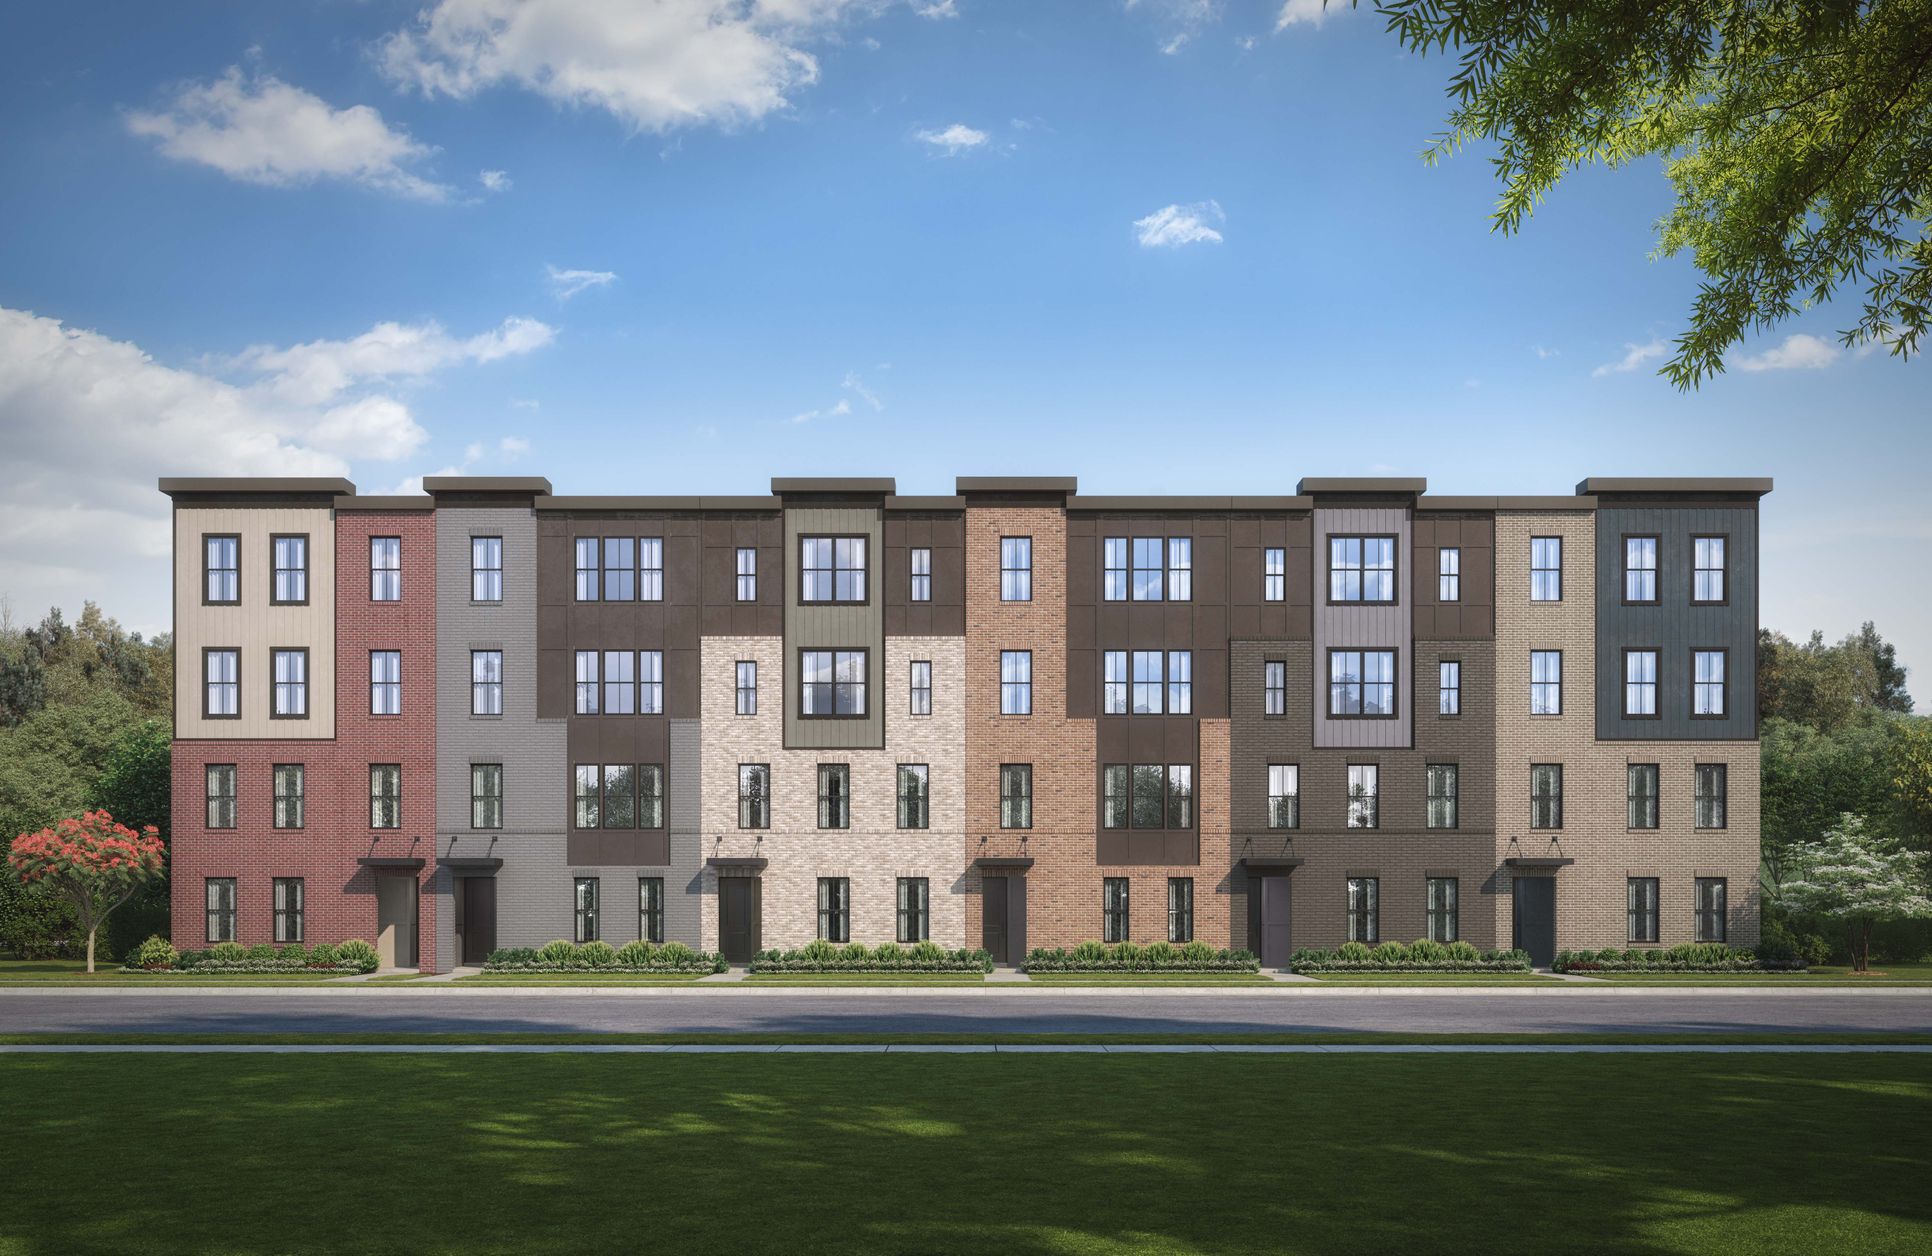
Carson 1/6
Overview
1 Half Bathroom
2 Stories
Condominium
Carson Plan Info
Welcome to NVHomes at The Sanctuary, where the privacy and comfort of home provide a welcome retreat, while Downtown One Loudoun's vibrant shopping, dining, and entertainment are just moments away. Experience thoughtfully designed living across two spacious levels in the Carson. Stately brick exteriors create an impressive arrival, while airy 9-foot ceilings and abundant natural light enhance the open, inviting interior. The expansive great room flows seamlessly into a beautifully appointed kitchen featuring a generous island, quartz countertops, a ceramic tile backsplash, decorative pendant lighting, and wide-plank flooring. A spacious rear deck extends the living area outdoors, while an attached one-car garage, pantry, and ample storage add everyday convenience. Upstairs, the private owner's suite features dual walk-in closets and a designer bath with high-end tile selections, raised-height dual vanities, and impressive KOHLER fixtures. Personalize this level with two bedrooms and an open loft ideal for telework or a media center, or select three full bedrooms for added flexibility. The Carson features a full-sized, side-by-side laundry room, as well. Discover sophisticated, low-maintenance living personalized for the way you live today.
Neighborhood

Community location & sales center
20411 Gailes Green Square
Ashburn, VA 20147
20411 Gailes Green Square
Ashburn, VA 20147
333-800-3541
888-***-****
Schools near The Sanctuary
- Loudoun County Public Schools
- Steuart W. Weller Elementary School
- Belmont Ridge Middle School
- Riverside High School
Actual schools may vary. Contact the builder for more information.
Amenities
Home details
Ready to build
Build the home of your dreams with the Carson plan by selecting your favorite options. For the best selection, pick your lot in The Sanctuary today!
Nearby schools
Loudoun County Public Schools
Steuart W. Weller Elementary School
Elementary school. Grades PK to 5
Public school
Class ratio: 1: 13
Enrollment: 627
571-252-2360
20700 Marblehead Dr, Ashburn, VA, 20147
Belmont Ridge Middle School
Middle school. Grades 6 to 8
Public school
Class ratio: 1: 14
Enrollment: 1067
571-252-2220
19045 Upper Belmont Pl, Leesburg, VA, 20176
Riverside High School
High school. Grades 9 to 12
Public school
Class ratio: 1: 14
Enrollment: 1801
703-554-8900
19019 Upper Belmont Pl, Leesburg, VA, 20176
Actual schools may vary. We recommend verifying with the local school district, the school assignment and enrollment process.
Builder details
NVHomes
Since our founding in 1979, NVHomes has built its reputation for excellence one home at a time. One of the nation's top luxury homebuilders, thousands of families have selected homes in our exceptional communities nestled throughout the Washington, Baltimore, Philadelphia areas as well, as the Maryland and Delaware beaches-convenient to all the necessities and pleasures of life. The quality and luxury of each NV home speaks volumes about the culture of our company. We are relentless in our pursuit to create value that lasts--from the classic, elegant exteriors of our homes, to our #1 J.D. Power and Associates rated floor plans, to our generous interior trim. Each NVHomes associate is committed to going the extra mile to ensure the highest customer satisfaction. We are as passionate about serving our customers as we are about building the best homes in the industry. Every member of our team enthusiastically subscribes to the NVHomes Promise: NVHomes promises its customers the confidence that comes with unrivaled quality. Luxurious Homes: We have been welcoming discerning buyers for over 30 years and have developed a reputation for luxury, quality craftsmanship, and a passion for building exceptional homes in sought-after communities. Unparalleled Customer Care: Our caring, knowledgeable staff will exceed your expectations through every step of the home building experience, giving you the peace of mind you deserve. Lasting Value: From the timeless architectural beauty of your home, to its grand interior design and layout, to the richness of its finest details, you will truly love to be at home.
More new homes in Ashburn, Virginia
Carson Plan by NVHomes

saved to favorites!
To see all the homes you’ve saved, visit the My Favorites section of your account.
Discover More Great Communities
Select additional listings for more information
Way to Go!
An agent will be in contact soon!