Charleston Plan
Ready to build
3545 Matt Hwy, Cumming GA 30028
Home by Almont Homes
at Sierra Lake
Last updated 1 day ago
The Price Range displayed reflects the base price of the homes built in this community.
You get to select from the many different types of homes built by this Builder and personalize your New Home with options and upgrades.
5 BR
4 BA
2 GR
3,000 SQ FT
Claim this listing to update information, get access to exclusive tools and more!
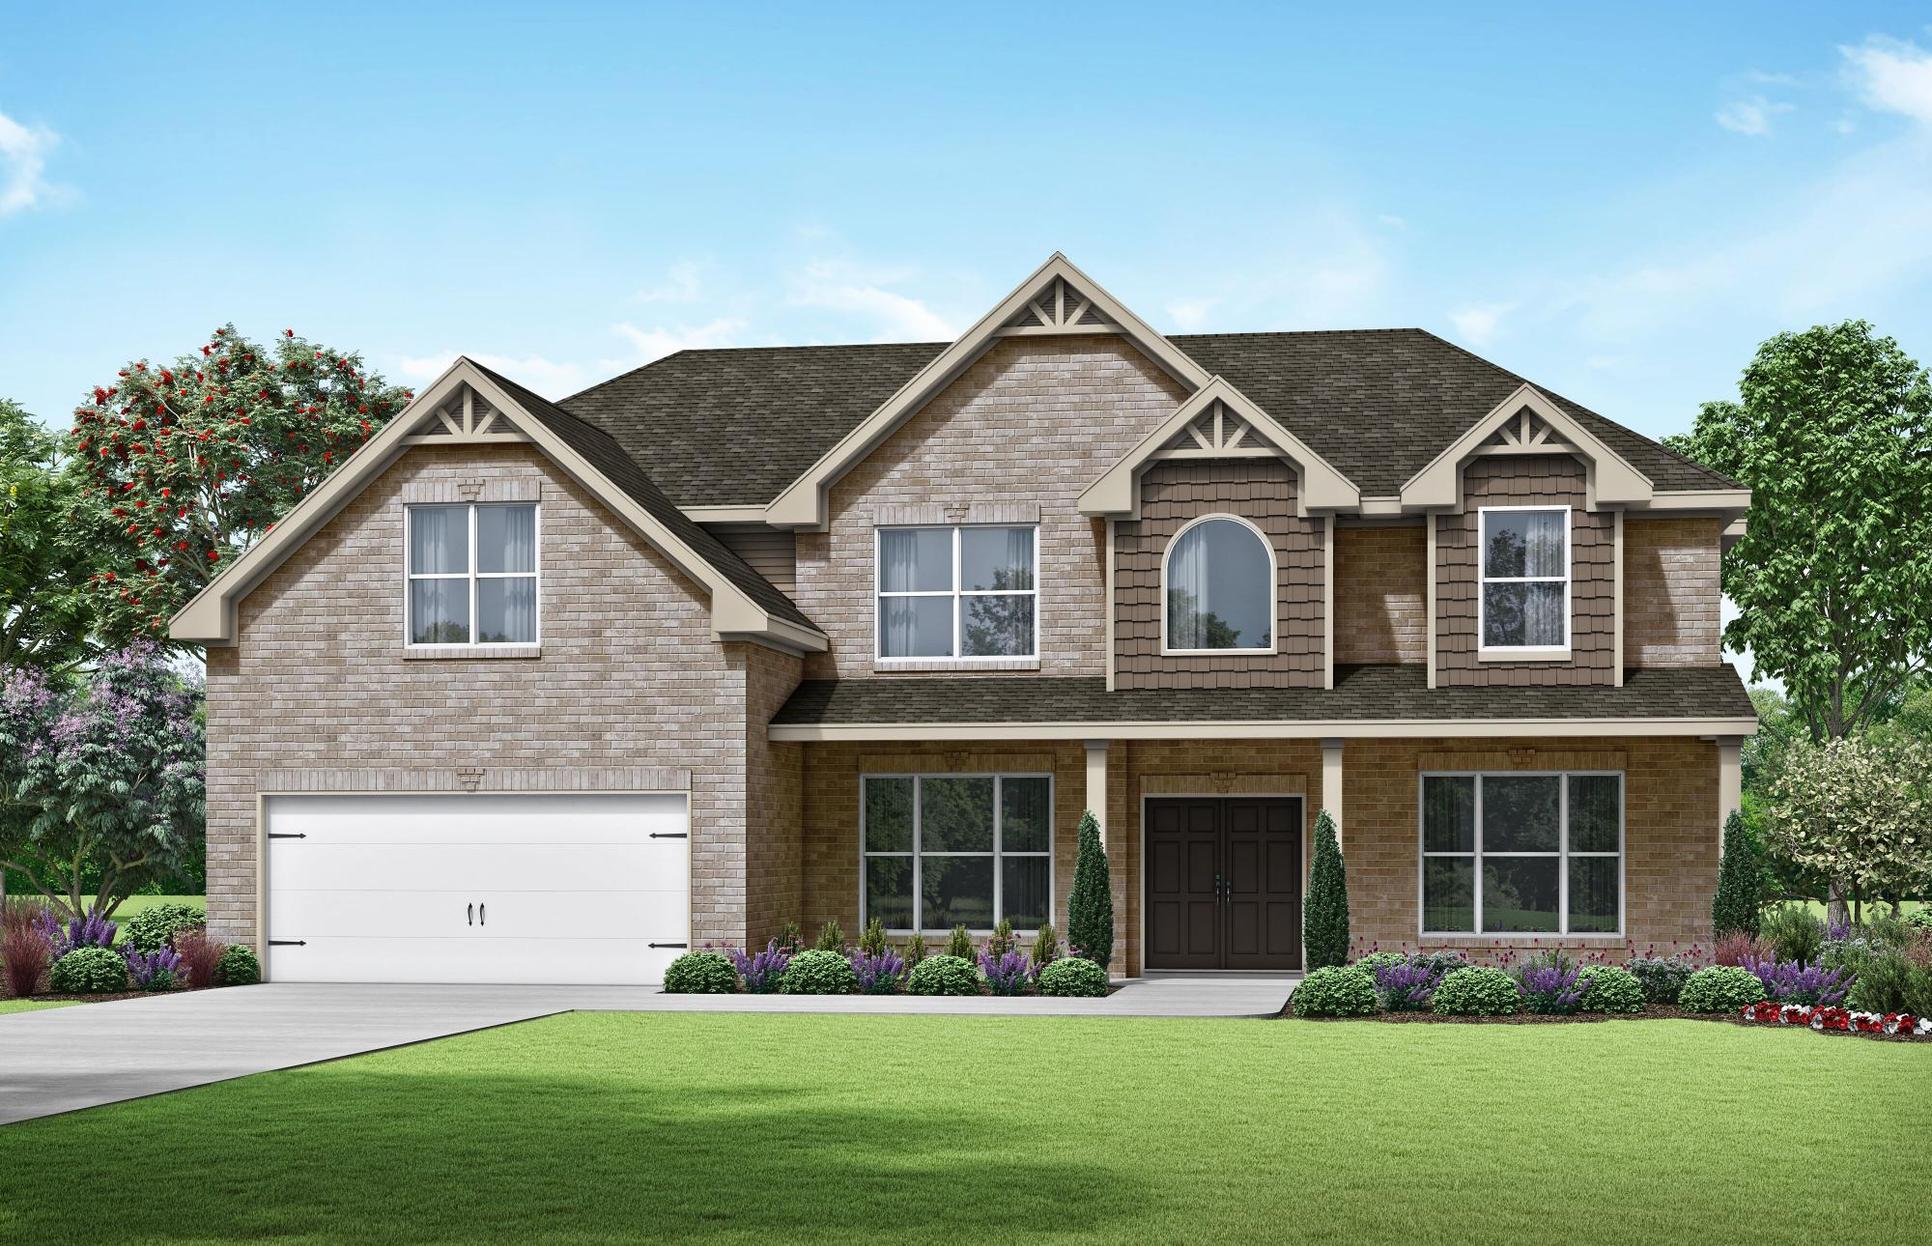
Exterior 1/10
Overview
Single Family
Charleston Plan Info
Our charleston floor plan is one of our largest homes with five bedrooms and four full baths. Gorgeous and chef-friendly gourmet kitchen is the star of the first floor with breakfast room oversized pantry and 10 foot dine-in kitchen island with cabinets. This plan features main level laundry room and mud room. Kitchen is open to comfortable great room with oversized fireplace with beautiful stone surround. Large guest bedroom has private entrance to full bath. First floor is also home to grand two-story foyer formal living room and beautiful formal dining room with coffered ceilings. Second floor boasts large owner's retreat and oversized owner's bath with double vanities garden tub separate shower and irresistible walk-in closet. Three more spacious bedrooms and two more full baths complete this floor. Second floor step-up media room included on this floor plan. (main photo e7 elevation).
Neighborhood

Community location & sales center
3545 Matt Hwy
Cumming, GA 30028
3545 Matt Hwy
Cumming, GA 30028
000-577-0218
888-***-****
Schools near Sierra Lake
- Forsyth County Schools
Actual schools may vary. Contact the builder for more information.
Amenities
Home details
Ready to build
Build the home of your dreams with the Charleston plan by selecting your favorite options. For the best selection, pick your lot in Sierra Lake today!
Community & neighborhood
Local points of interest
- Lake
Social activities
- Club House
Health and fitness
- Pool
- Trails
- Soccer
Builder details
Almont Homes
More new homes in Cumming, Georgia
Charleston Plan by Almont Homes

saved to favorites!
To see all the homes you’ve saved, visit the My Favorites section of your account.
Discover More Great Communities
Select additional listings for more information
Way to Go!
An agent will be in contact soon!