Christoph Plan
Ready to build
6480 Flag Stop, Whitestown IN 46075
Home by D.R. Horton Basic
Last updated 2 days ago
The Price Range displayed reflects the base price of the homes built in this community.
You get to select from the many different types of homes built by this Builder and personalize your New Home with options and upgrades.
5 BR
2.5 BA
2 GR
2,375 SQ FT
Claim this listing to update information, get access to exclusive tools and more!
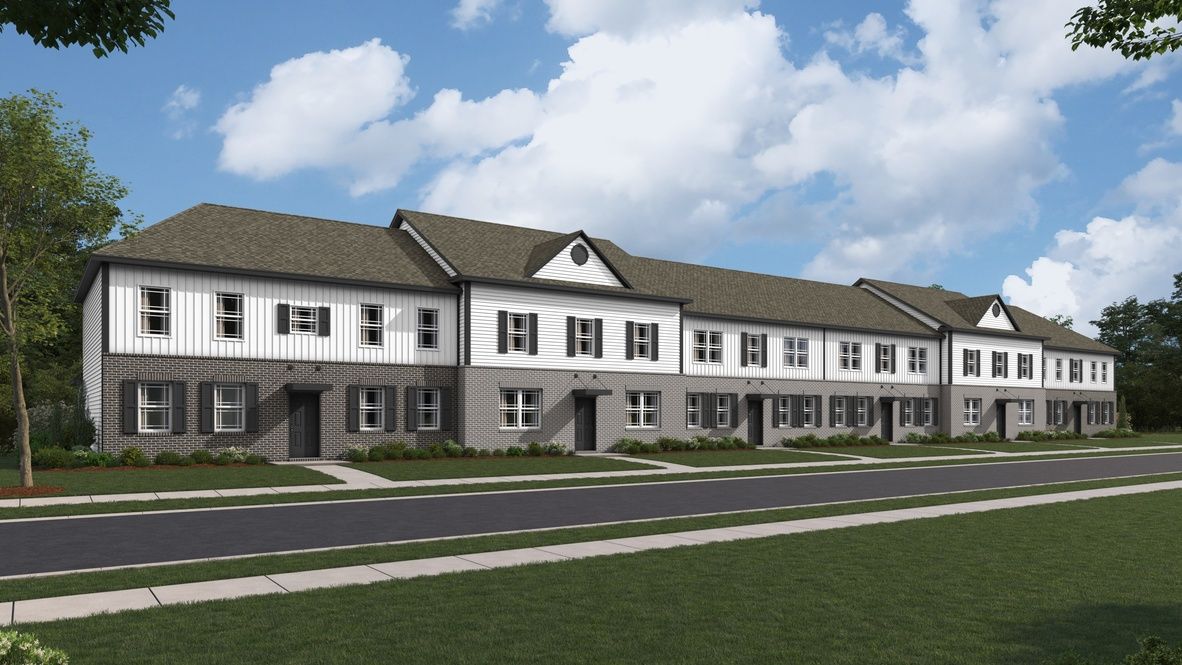
Elevation 0 1/28
Overview
1 Half Bathroom
2 Stories
Townhouse
Christoph Plan Info
Welcome to the Christoph, a modern 2-story townhome available exclusively in the Trailside community. Designed with luxury and functionality in mind, this 5-bedroom, 2.5-bathroom floor plan offers an expansive layout perfect for families or those who love to entertain. The main level features a private primary bedroom suite. This tranquil sanctuary serves as the perfect retreat, complete with a generous walk-in closet and an en-suite bathroom featuring a dual-sink vanity, a linen closet, a shower, and a private commode. The heart of the home centers around a bright, open-concept layout where the great room seamlessly flows into the dining area and a chef-friendly kitchen. This kitchen leaves nothing to be desired, boasting stainless-steel appliances, a double-bowl sink, a spacious pantry, and a nicely sized central island. Everyday tasks are made effortless, as the interior garage door enters directly into the kitchen, making unloading groceries a breeze. Nearby, a practical mudroom sits next to the laundry room, creating an ideal spot to collect coats and shoes. Heading upstairs, you will discover four additional nicely sized bedrooms, providing flexibility for home offices or guest spaces. They share a well-appointed hall bathroom that includes a tub-shower combination, dual sinks to speed up busy mornings, and a linen closet. Living in Trailside means embracing an active lifestyle with rich amenities, including a clubhouse, pool, fitness center, and bocce, tennis, pickl
Floor plan center

View floor plan details for this property.
- Floor Plans
- Exterior Images
- Interior Images
- Other Media
Neighborhood

Community location & sales center
6480 Flag Stop
Whitestown, IN 46075
6480 Flag Stop
Whitestown, IN 46075
644-018-1777
866-***-****
Schools near Towns at Trailside
- Lebanon Community School Corporation
- Hattie B. Stokes Elementary School
- Lebanon Middle School
- Lebanon High School
Actual schools may vary. Contact the builder for more information.
Amenities
Home details
Ready to build
Build the home of your dreams with the Christoph plan by selecting your favorite options. For the best selection, pick your lot in Towns at Trailside today!
Nearby schools
Lebanon Community School Corporation
Hattie B. Stokes Elementary School
Elementary school. Grades KG to 5
Public school
Class ratio: 1: 12
Enrollment: 381
765-482-5950
1005 Hendricks Dr, Lebanon, IN, 46052
Lebanon Middle School
Middle school. Grades 6 to 8
Public school
Class ratio: 1: 18
Enrollment: 807
765-482-3400
1800 N Grant St, Lebanon, IN, 46052
Lebanon High School
High school. Grades 9 to 12
Public school
Class ratio: 1: 15
Enrollment: 1027
765-482-0400
510 Tiger Way, Lebanon, IN, 46052
Actual schools may vary. We recommend verifying with the local school district, the school assignment and enrollment process.
Builder details
D.R. Horton Basic
More new homes in Whitestown, Indiana
Christoph Plan by D.R. Horton Basic

saved to favorites!
To see all the homes you’ve saved, visit the My Favorites section of your account.
Discover More Great Communities
Select additional listings for more information
Way to Go!
An agent will be in contact soon!