Clark Plan
Ready to build
405 Copperleaf Dr, Fayetteville NC 28311
Home by McKee Homes
The Price Range displayed reflects the base price of the homes built in this community.
You get to select from the many different types of homes built by this Builder and personalize your New Home with options and upgrades.
4 BR
3.5 BA
2 GR
3,346 SQ FT
Claim this listing to update information, get access to exclusive tools and more!
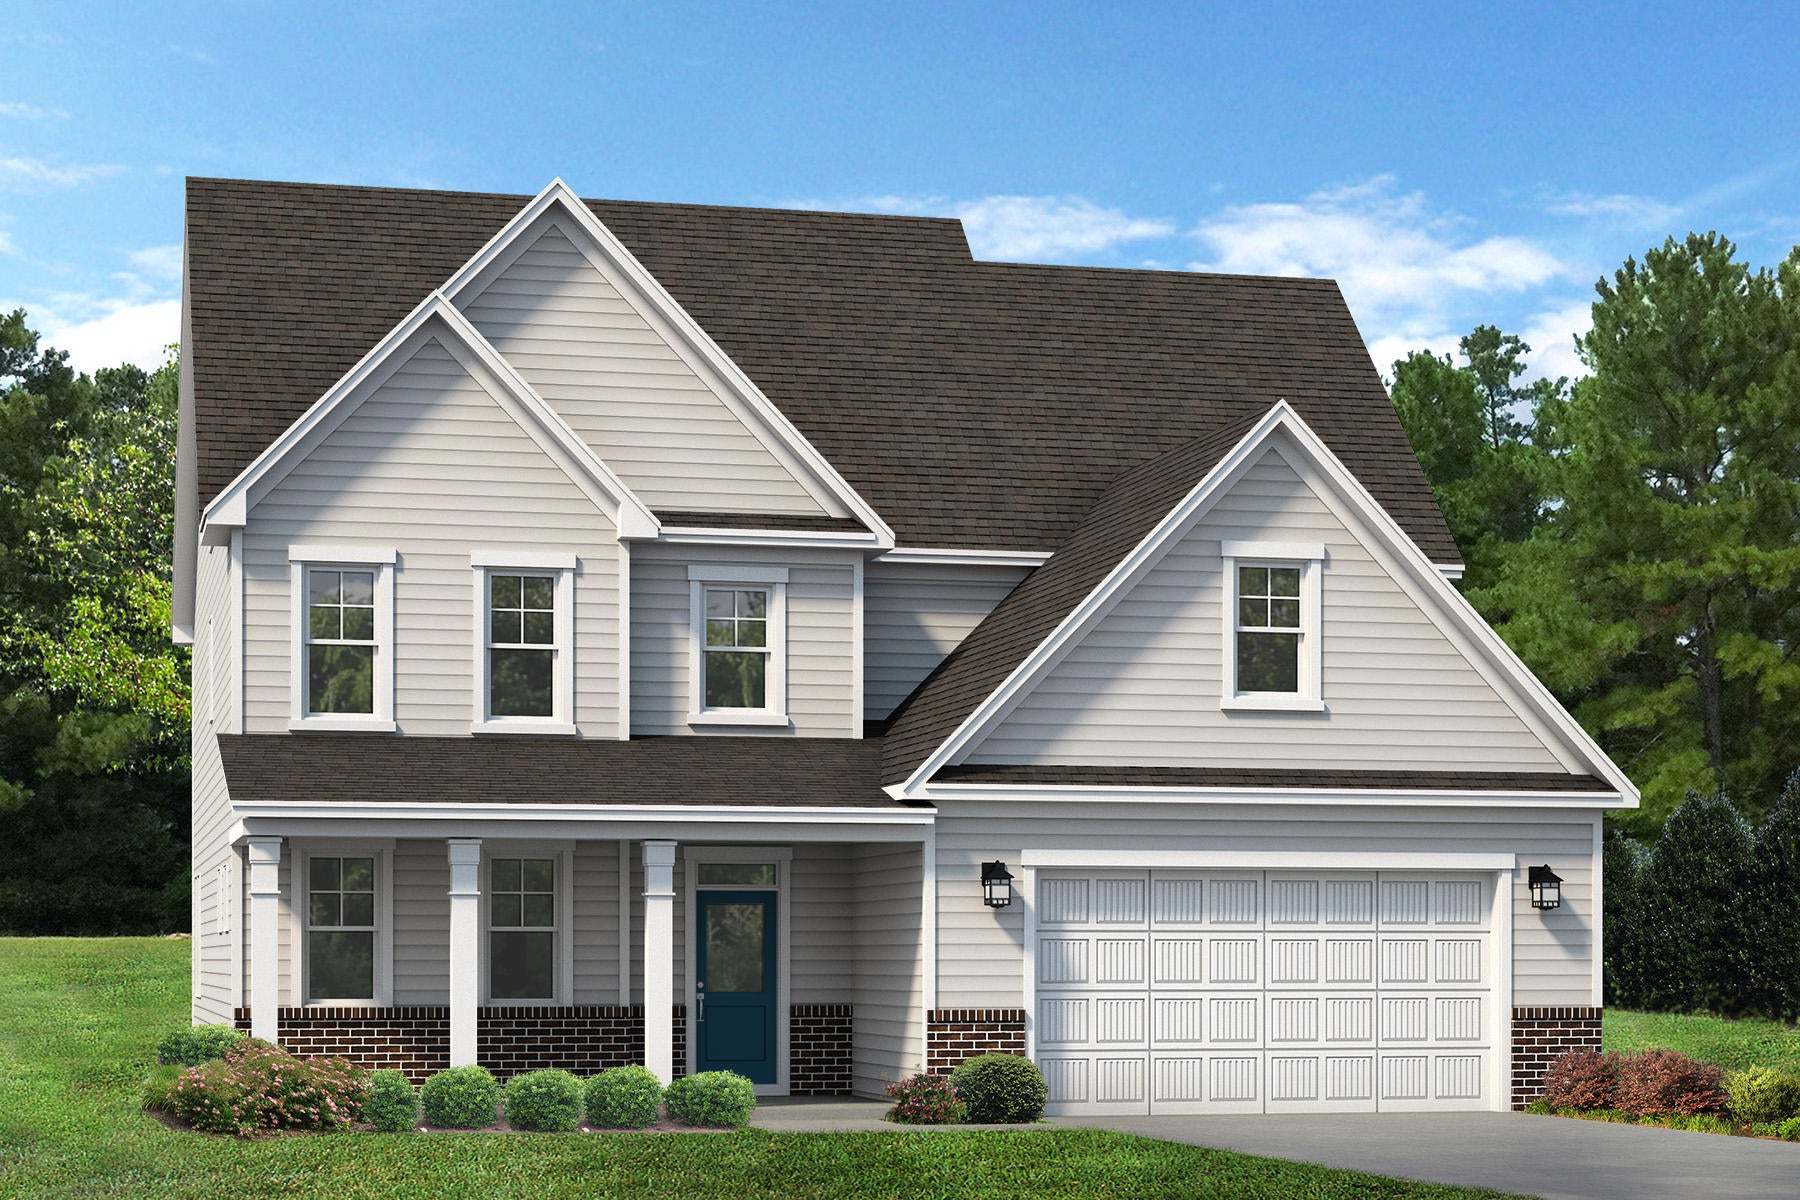
Exterior 1/33
Overview
1 Half Bathroom
2 Stories
Primary Bed Downstairs
Single Family
Clark Plan Info
The Clark is a multi-generational floorplan with dual owner’s suites on the first and second levels greets you with a lovely two-story foyer and an elegant dining room. The expansive kitchen is a chef’s dream with a large corner pantry and plenty of counter space for all your cooking and entertaining needs. There is an inviting breakfast area that opens to a pleasing family room. The main floor owner’s suite offers an immense walk-in closet, shower with seat, ample linen closet as well as dual-sink vanity to round out this private retreat. Moving to the second floor you will find two additional bedrooms, a multipurpose loft area, and a massive media room that could be utilized as a game room, private theater, craft room, or even a fifth bedroom. And let’s not forget the second-floor owner’s suite. This casual yet elegant suite offers a large walk-in closet, a private bath with dual-sink vanity, and a stand-alone shower with seat. Options include a beautiful first-floor sunroom that fills your home with light as well as a deluxe owner's bath. For even more living space, you can add a finished third floor with full bath. Additional exterior options include a covered rear porch and sideload or three-car garage depending on lot size and orientation.
Floor plan center

Explore custom options for this floor plan.
- Choose Option
- Include Features
Neighborhood

Community location & sales center
405 Copperleaf Dr
Fayetteville, NC 28311
405 Copperleaf Dr
Fayetteville, NC 28311
977-341-4000
866-***-****
Schools near Coventry Woods
- Cumberland County Schools
- Raleigh Road Elementary School
- Long Hill Elementary School
- Pine Forest Middle School
- Pine Forest High School
Actual schools may vary. Contact the builder for more information.
Amenities
Home details
Ready to build
Build the home of your dreams with the Clark plan by selecting your favorite options. For the best selection, pick your lot in Coventry Woods today!
Nearby schools
Cumberland County Schools
Raleigh Road Elementary School
Elementary school. Grades KG to 1
Public school
Class ratio: 1: 16
Enrollment: 216
910-488-0850
8330 Ramsey St, Linden, NC, 28356
Long Hill Elementary School
Elementary school. Grades 2 to 5
Public school
Class ratio: 1: 13
Enrollment: 442
910-488-0012
6490 Ramsey St, Fayetteville, NC, 28311
Pine Forest Middle School
Middle school. Grades 6 to 8
Public school
Class ratio: 1: 16
Enrollment: 738
910-488-2711
6901 Ramsey St, Fayetteville, NC, 28311
Pine Forest High School
High school. Grades 9 to 12
Public school
Class ratio: 1: 19
Enrollment: 1572
910-488-2384
525 Andrews Rd, Fayetteville, NC, 28311
Actual schools may vary. We recommend verifying with the local school district, the school assignment and enrollment process.
Builder details
McKee Homes
McKee homes is a family owned builder of premier homes that emphasizes complete customer service in every step of the homebuilding process. They are proud to build beautiful areas the Raleigh, Wilmington, Fayetteville, Fort Bragg and Wilmington areas of North Carolina. They highly value community involvement and are involved in multiple charities across North Carolina.
More new homes in Fayetteville, North Carolina
Clark Plan by McKee Homes

saved to favorites!
To see all the homes you’ve saved, visit the My Favorites section of your account.
Discover More Great Communities
Select additional listings for more information
Way to Go!
An agent will be in contact soon!