Cobalt Plan
Ready to build
24025 N 25th St, Phoenix AZ 85024
Home by D.R. Horton Basic
Last updated 1 day ago
The Price Range displayed reflects the base price of the homes built in this community.
You get to select from the many different types of homes built by this Builder and personalize your New Home with options and upgrades.
5 BR
3 BA
3 GR
2,734 SQ FT
Claim this listing to update information, get access to exclusive tools and more!
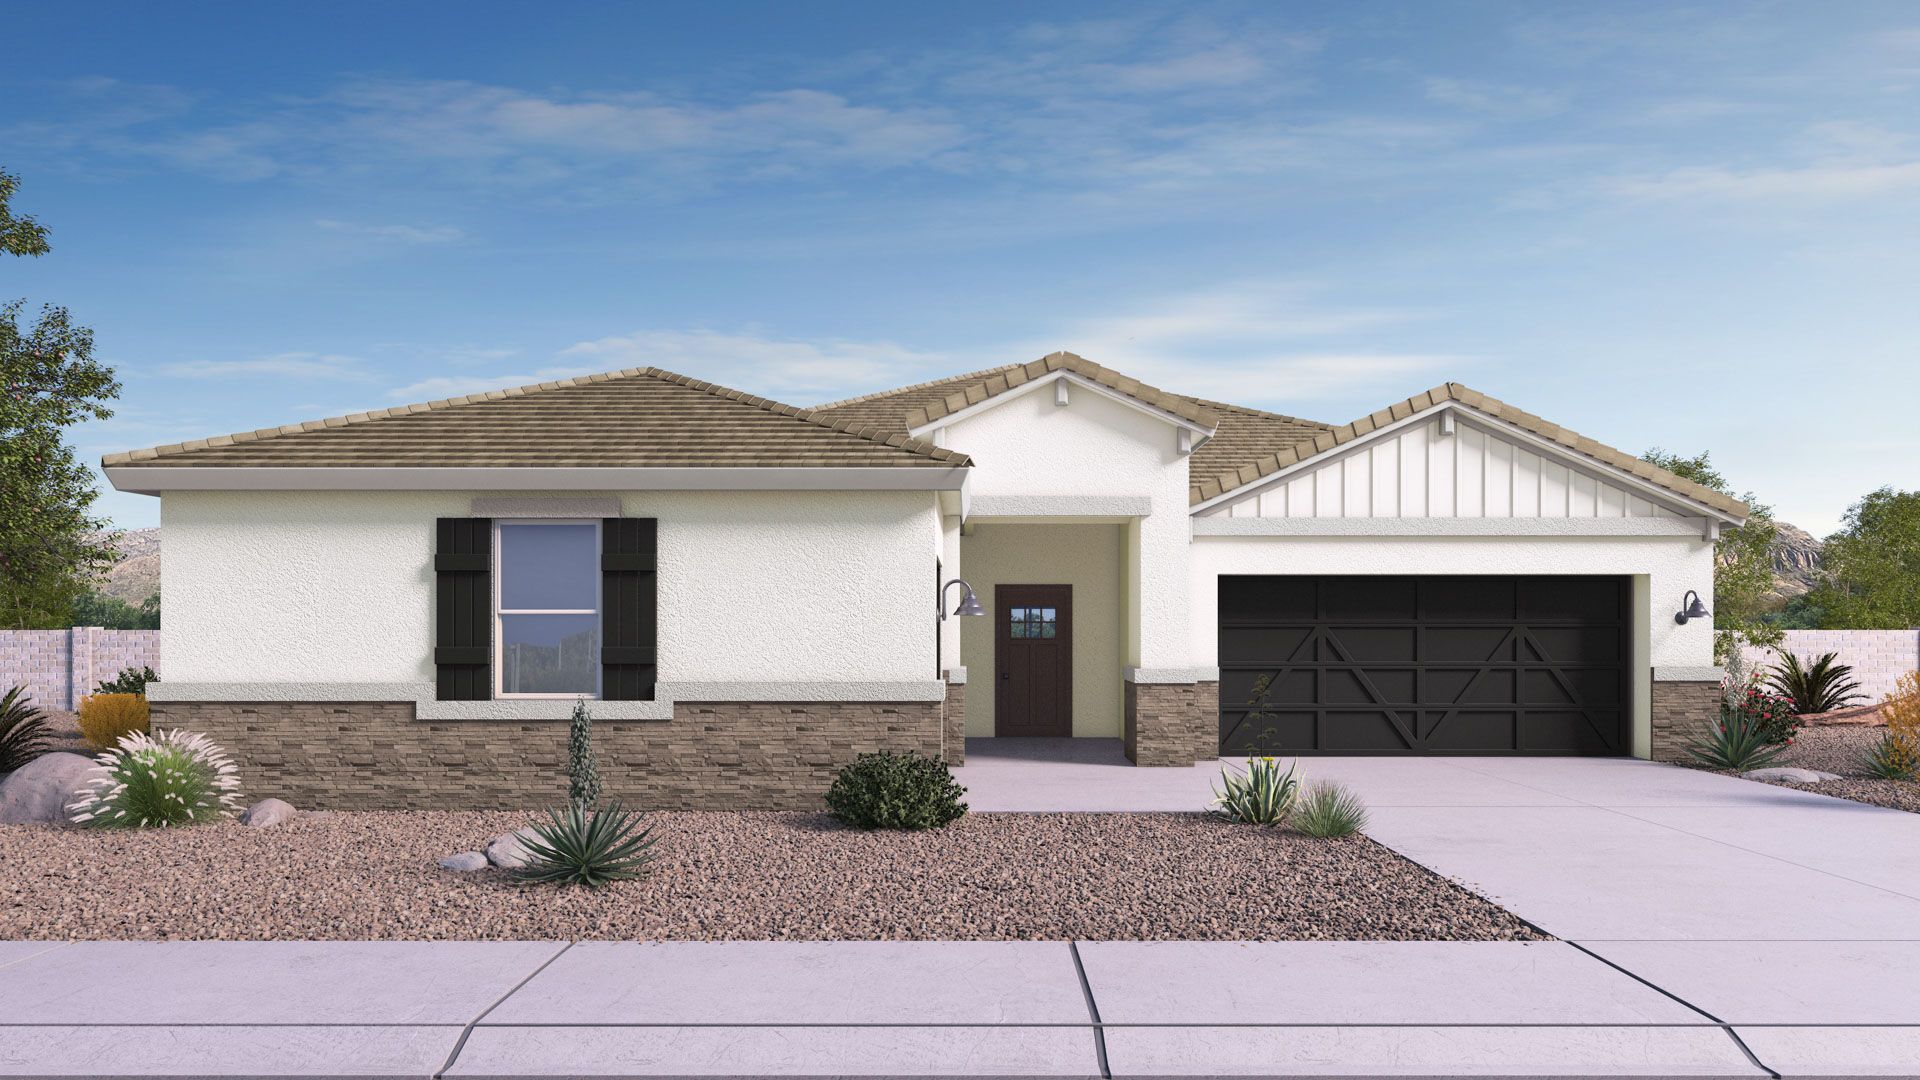
Elevation 0 1/37
Overview
1 Story
Single Family
Cobalt Plan Info
Welcome to the Cobalt floor plan, an expansive single-story residence showcasing 5 bedrooms, 3 bathrooms, and a split 3-car garage layout. Spanning 2,734 sq. ft., this thoughtfully arranged footprint maximizes open-concept living while preserving personal privacy. Passing through the front porch, the formal foyer leads you past a distinct wing containing three secondary bedrooms. These rooms share easy access to two full bathrooms, presenting a great arrangement for family members or guests. Further into the layout, a separate hallway guides you past a dedicated laundry room and a fourth bedroom. The home then opens completely into a monumental central great room that forms the social anchor of the house. This space integrates with a rear dining area and a high-end kitchen, complete with a standalone island, a walk-in pantry, and built-in appliances. Large sliding glass doors provide a transition to a deep covered patio, allowing for effortless outdoor relaxation. Secluded in the far rear corner, the primary suite serves as a peaceful retreat, showcasing a private bathroom with dual vanities and an incredible walk-in closet. Located in the community of Stone Butte.
Floor plan center

View floor plan details for this property.
- Floor Plans
- Exterior Images
- Interior Images
- Other Media
Neighborhood

Community location & sales center
24025 N 25th St
Phoenix, AZ 85024
24025 N 25th St
Phoenix, AZ 85024
977-341-4000
866-***-****
Schools near The Ridge at Stone Butte
- Pv Schools
- Boulder Creek Elementary School
- Mountain Trail Middle School
- Pinnacle High School
Actual schools may vary. Contact the builder for more information.
Amenities
Home details
Ready to build
Build the home of your dreams with the Cobalt plan by selecting your favorite options. For the best selection, pick your lot in The Ridge at Stone Butte today!
Nearby schools
Pv Schools
Boulder Creek Elementary School
Elementary-Middle school. Grades KG to 6
Public school
Class ratio: 1: 16
Enrollment: 605
602-449-4500
22801 N 22nd St, Phoenix, AZ, 85024
Mountain Trail Middle School
Middle school. Grades 7 to 8
Public school
Class ratio: 1: 19
Enrollment: 680
602-449-4600
2323 E Mountain Gate Pass, Phoenix, AZ, 85024
Pinnacle High School
High school. Grades 9 to 12
Public school
Class ratio: 1: 23
Enrollment: 2479
602-449-4000
3535 E Mayo Blvd, Phoenix, AZ, 85050
Actual schools may vary. We recommend verifying with the local school district, the school assignment and enrollment process.
Builder details
D.R. Horton Basic
More new homes in Phoenix, Arizona
Cobalt Plan by D.R. Horton Basic

saved to favorites!
To see all the homes you’ve saved, visit the My Favorites section of your account.
Discover More Great Communities
Select additional listings for more information
Way to Go!
An agent will be in contact soon!