Coral Plan
Ready to build
2233 Veneta Ave S, Salem OR 97306
Home by D.R. Horton
Last updated 1 day ago
The Price Range displayed reflects the base price of the homes built in this community.
You get to select from the many different types of homes built by this Builder and personalize your New Home with options and upgrades.
4 BR
2.5 BA
2 GR
2,230 SQ FT
Claim this listing to update information, get access to exclusive tools and more!
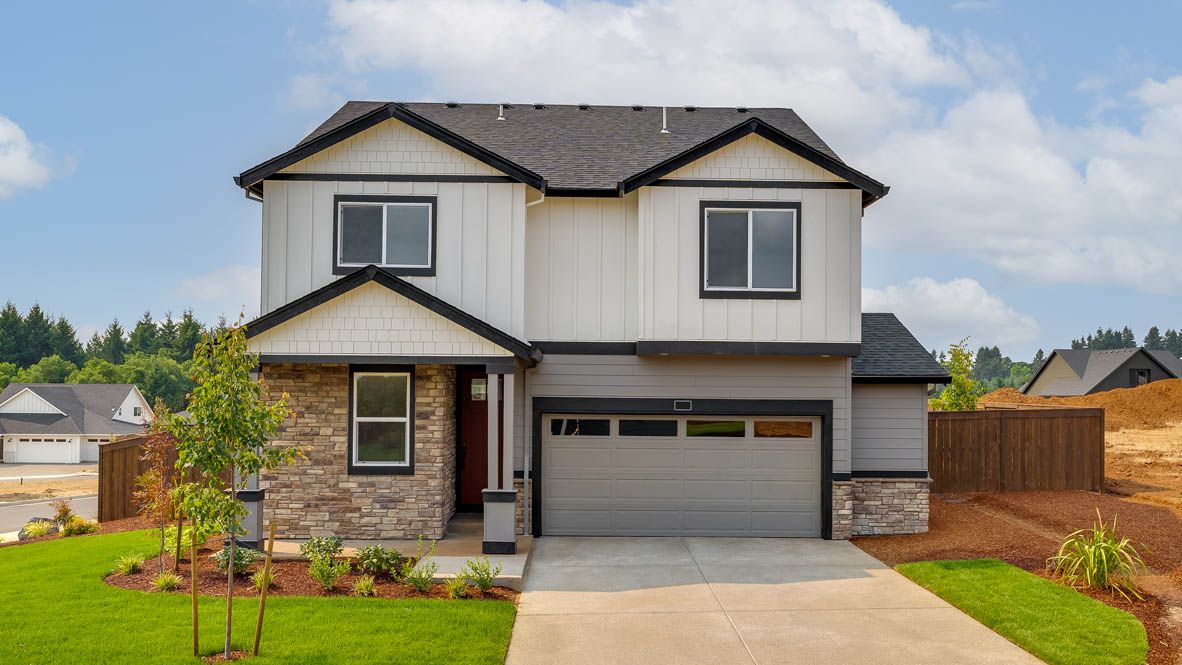
Elevation 0 1/30
Overview
1 Half Bathroom
2 Stories
Single Family
Coral Plan Info
Welcome the Coral floor plan at Sorrento Estates in Salem, Oregon. This beautiful two-story 2,230 square foot floor plan has 4 bedrooms plus a den, 2.5 bathrooms, and an attached 2-car garage. As you walk into the home from the covered front porch, you are instantly greeted by a den that provides flexibility for hosting guests. The main level den is ideal for easily accommodating friends and relatives. Walking down the hallway and past the extra storage closet, the great room invites you into the open and modern area that includes the dining room and kitchen. A floor-to-ceiling electric fireplace centers the living area. The kitchen offers plenty of space and amenities to create your favorite meals. It features solid-surface countertops, shaker-style cabinets with matte black pulls, stainless-steel appliances, and a pantry for added storage. Continuing upstairs is where the bedrooms are. The secondary bedrooms each have its own spacious closet, and the third bedroom also include a walk-in closet. The primary bedroom offers a open layout, providing a serene space with an en suite bathroom featuring a double vanity, walk-in shower, a bathtub, a spacious walk-in closet, and a bonus closet for all your clothing! The upstairs laundry room adds convenience to your routine without having to haul your clothes between floors. Also found upstairs is an extra bathroom, and a linen closet. We know you will love this Coral floor plan. Photos are representative of plan only
Floor plan center

View floor plan details for this property.
- Floor Plans
- Exterior Images
- Interior Images
- Other Media
Neighborhood

Community location & sales center
2233 Veneta Ave S
Salem, OR 97306
2233 Veneta Ave S
Salem, OR 97306
199-563-6222
866-***-****
Schools near Sorrento Estates
- Salem-keizer Public Schools
- Liberty Elementary School
- Crossler Middle School
- Sprague High School
Actual schools may vary. Contact the builder for more information.
Amenities
Home details
Ready to build
Build the home of your dreams with the Coral plan by selecting your favorite options. For the best selection, pick your lot in Sorrento Estates today!
Nearby schools
Salem-keizer Public Schools
Liberty Elementary School
Elementary school. Grades KG to 5
Public school
Class ratio: 1: 21
Enrollment: 458
503-399-3165
4871 Liberty Rd S, Salem, OR, 97306
Crossler Middle School
Middle school. Grades 6 to 8
Public school
Class ratio: 1: 22
Enrollment: 798
503-399-3444
1155 Davis Rd S, Salem, OR, 97306
Sprague High School
High school. Grades 9 to 12
Public school
Class ratio: 1: 22
Enrollment: 1779
503-399-3261
2373 Kuebler Rd S, Salem, OR, 97302
Actual schools may vary. We recommend verifying with the local school district, the school assignment and enrollment process.
Builder details
D.R. Horton
In 1978, D.R. Horton broke ground on our first home in Fort Worth, Texas. Since that day, the company has defined its success not by bricks and mortar, but by the satisfaction of the families that make our houses their homes. Our foundation is a single, guiding principle: a value-first dedication to the individual needs of each and every one of our nation’s homebuyers.
From first-time homebuyers to empty nesters, our family of brands provides a home for every stage in life. Our highly-trained, market experts are where you want to live, from New Jersey to Hawaii, providing unique, personalized services tailored to your individual needs. But the real value comes from the quality construction we put into every home, and the peace of mind that comes with a premium-backed warranty from America’s Number One Homebuilder.
We’ve come a long way, and while more people choose our family of brands over any other builder in the country, we never forget the most important thing of all – the families that choose us for their place to call home.
So continue to live out those dreams, America, and know we’ll be here for you every step of the way.
More new homes in Salem, Oregon
Coral Plan by D.R. Horton

saved to favorites!
To see all the homes you’ve saved, visit the My Favorites section of your account.
Discover More Great Communities
Select additional listings for more information
Way to Go!
An agent will be in contact soon!