CORONADO Plan
Ready to build
6611 Pelican Lane, Beasley TX 77417
Home by D.R. Horton Basic
Last updated 2 days ago
The Price Range displayed reflects the base price of the homes built in this community.
You get to select from the many different types of homes built by this Builder and personalize your New Home with options and upgrades.
4 BR
3.5 BA
3 GR
2,955 SQ FT
Claim this listing to update information, get access to exclusive tools and more!
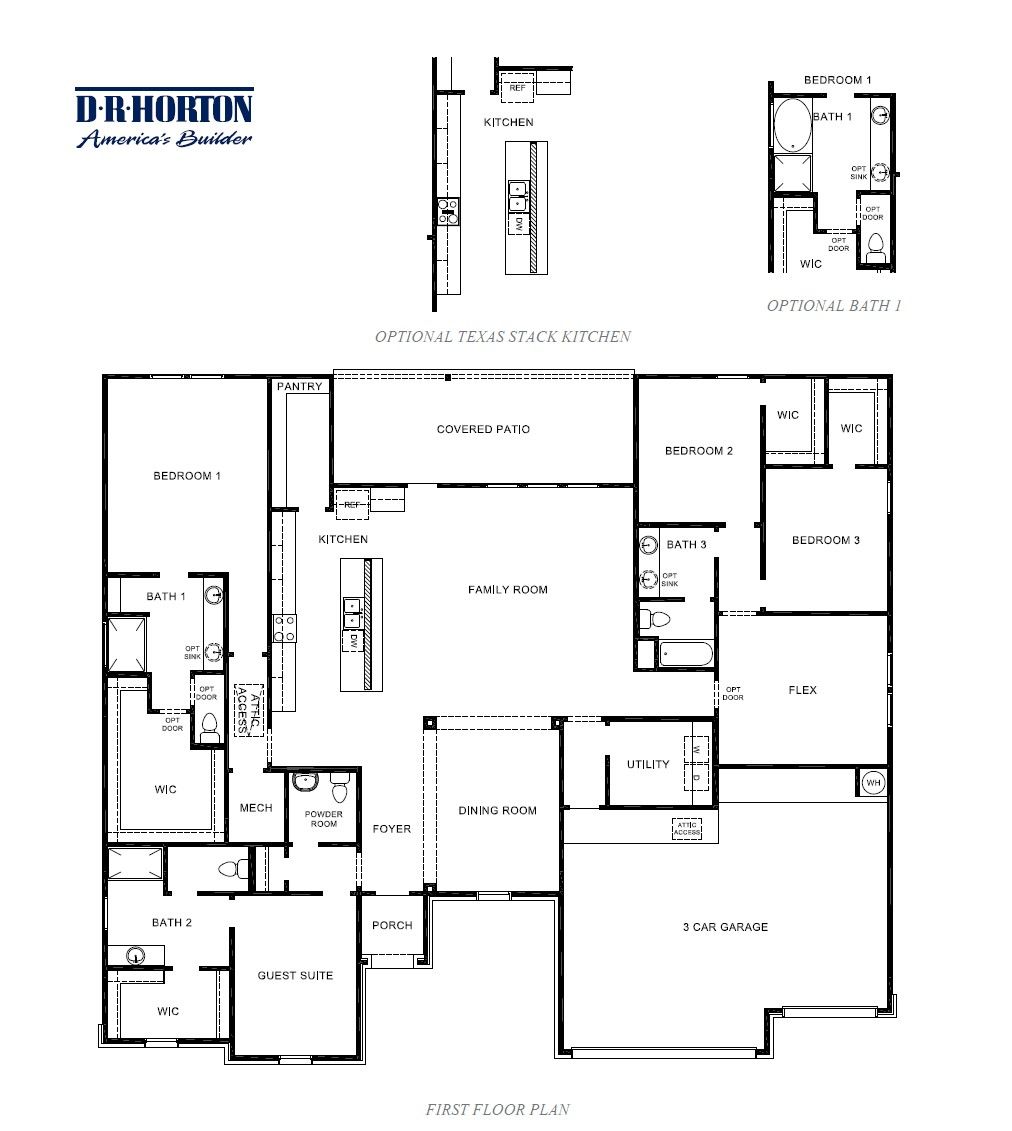
Floorplan 0 1/1
Overview
1 Half Bathroom
1 Story
Single Family
CORONADO Plan Info
The Coronado is a thoughtfully designed one-story home offering 4 bedrooms, 3.5 baths, and a spacious 3-car garage, perfectly blending functionality and comfort. A welcoming front porch opens into a grand foyer that leads to the heart of the home. The open-concept family room, dining room, and kitchen create an ideal space for entertaining and everyday living. The kitchen features a large center island, abundant counter space, pantry, and seamless flow into the family room with views of the covered patio. An optional Texas Stack Kitchen is available for additional prep space and convenience. The private primary suite is tucked away for added privacy and includes a spacious bedroom, luxurious bath with dual vanities, soaking tub and separate shower (per plan options), and a generous walk-in closet. Secondary bedrooms are thoughtfully arranged. Bedrooms 2 and 3 are located on one side of the home with convenient access to a full bath, while Bedroom 4 functions perfectly as a guest suite with its own walk-in closet and nearby full bath. A powder bath is conveniently located for visitors. A versatile flex room provides the perfect space for a home office, playroom, or additional living area to suit your needs. The utility room is centrally located for everyday convenience. Enjoy outdoor living year-round with the covered patio, ideal for relaxing or entertaining. With its smart layout, private bedroom placements, flexible spaces, and 3-car garage for extra storage, th
Floor plan center

View floor plan details for this property.
- Floor Plans
- Exterior Images
- Interior Images
- Other Media
Neighborhood

Community location & sales center
6611 Pelican Lane
Beasley, TX 77417
6611 Pelican Lane
Beasley, TX 77417
222-799-2430
888-***-****
Schools near Blue Heron Estates
- Lamar Consolidated Independent School District
Actual schools may vary. Contact the builder for more information.
Amenities
Home details
Ready to build
Build the home of your dreams with the CORONADO plan by selecting your favorite options. For the best selection, pick your lot in Blue Heron Estates today!
Builder details
D.R. Horton Basic
More new homes in Beasley, Texas
CORONADO Plan by D.R. Horton Basic

saved to favorites!
To see all the homes you’ve saved, visit the My Favorites section of your account.
Discover More Great Communities
Select additional listings for more information
Way to Go!
An agent will be in contact soon!