5751 Bancroft Drive (Cortland)
Under Construction
Pendleton, IN 46064
Home by D.R. Horton Basic
Last updated 1 day ago
The Price Range displayed reflects the base price of the homes built in this community.
You get to select from the many different types of homes built by this Builder and personalize your New Home with options and upgrades.
4 BR
3 BA
3 GR
2,278 SQ FT
Claim this listing to update information, get access to exclusive tools and more!
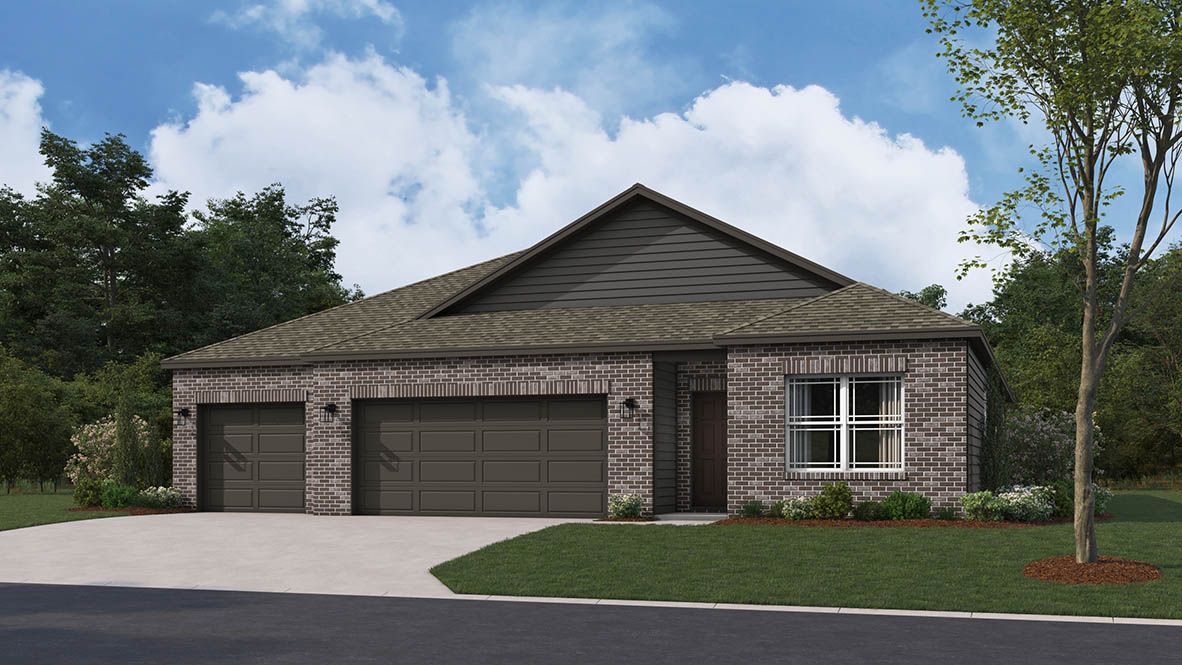
Elevation 0 1/27
Overview
1 Story
Single Family
5751 Bancroft Drive (Cortland) Home Info
Step into the Cortland, where contemporary design meets timeless comfort in a sprawling 2,278 square foot ranch haven. This exquisite residence is a masterclass in modern architecture, boasting four spacious bedrooms and three luxurious bathrooms thoughtfully arranged to maximize both privacy and connection. The heart of the home is the magnificent open-concept great room, which flows effortlessly into a chef-inspired kitchen designed for both daily living and grand entertaining. Culinary enthusiasts will appreciate the gleaming quartz countertops, a massive central island, and a walk-in pantry. The aesthetic is anchored by sophisticated 42-inch gray upper cabinetry, providing ample storage without sacrificing style. The primary suite serves as a private retreat, while the additional bedrooms offer flexibility for guests, a home office, or a growing family. Practicality meets luxury with an expansive three-car garage, providing plenty of space for vehicles and storage. Beyond the layout, this home is built for the future. Elevate your lifestyle with America's Smart Home® Technology, a pioneering suite of innovations that allows you to control your environment and stay connected to what matters most with ease. From the seamless flooring to the energy-efficient finishes, every detail of the Cortland has been curated for those who refuse to compromise on quality. Please note- photos are representative of plan and may vary as built.
Floor plan center

View floor plan details for this property.
- Floor Plans
- Exterior Images
- Interior Images
- Other Media
Neighborhood

Community location & sales center
7097 Theo Baker Blvd
Pendleton, IN 46064
7097 Theo Baker Blvd
Pendleton, IN 46064
977-341-4000
866-***-****
Schools near Baker's Pointe
- South Madison Community School Corporation
- Pendleton Elementary School
- Pendleton Heights Middle School
- Pendleton Heights High School
Actual schools may vary. Contact the builder for more information.
Amenities
Home details
Now building
This home is currently under construction at 5751 Bancroft Drive and will soon be available for move-in at Baker's Pointe. Contact D.R. Horton Basic today to lock in your options!
Nearby schools
South Madison Community School Corporation
Pendleton Elementary School
Elementary school. Grades PK to 4
Public school
Class ratio: 1: 18
Enrollment: 840
765-778-2117
327 S East St, Pendleton, IN, 46064
Pendleton Heights Middle School
Middle school. Grades 7 to 8
Public school
Class ratio: 1: 19
Enrollment: 721
765-778-2139
7450 S 300 W, Pendleton, IN, 46064
Pendleton Heights High School
High school. Grades 9 to 12
Public school
Class ratio: 1: 18
Enrollment: 1357
765-778-2161
1 Arabian Dr, Pendleton, IN, 46064
Actual schools may vary. We recommend verifying with the local school district, the school assignment and enrollment process.
Builder details
D.R. Horton Basic
More new homes in Pendleton, Indiana
5751 Bancroft Drive (Cortland) by D.R. Horton Basic

saved to favorites!
To see all the homes you’ve saved, visit the My Favorites section of your account.
Discover More Great Communities
Select additional listings for more information
Way to Go!
An agent will be in contact soon!