DAVIS Plan
Ready to build
4805 Peanut Butter and Jelly Dr, Houston TX 77048
Home by D.R. Horton Basic
Last updated 4 days ago
The Price Range displayed reflects the base price of the homes built in this community.
You get to select from the many different types of homes built by this Builder and personalize your New Home with options and upgrades.
3 BR
2.5 BA
2 GR
1,470 SQ FT
Claim this listing to update information, get access to exclusive tools and more!
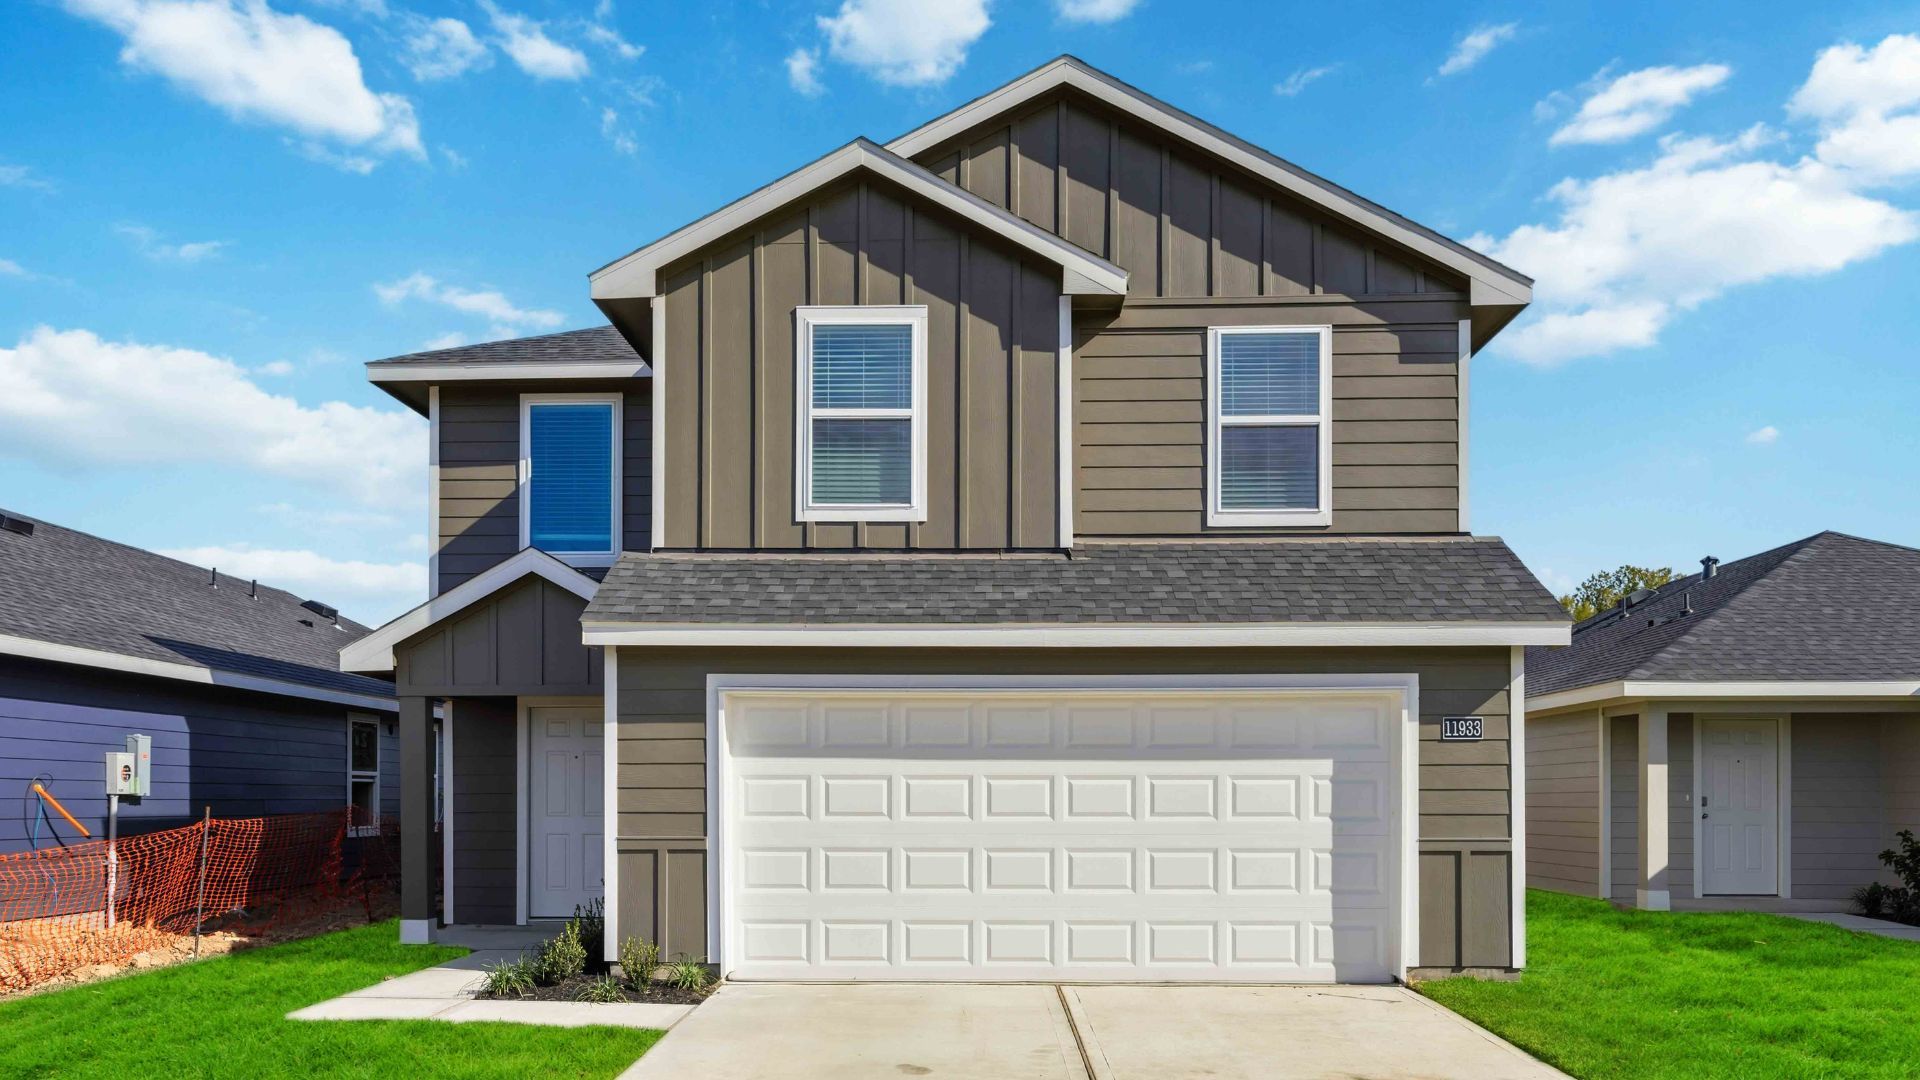
Elevation 0 1/16
Overview
1 Half Bathroom
2 Stories
Single Family
DAVIS Plan Info
Welcome to The Davis, a two-story home located at Central. This floor plan offers 2 classic exteriors and 2-car garage. Inside this 3 bedroom, 2.5 bathroom home, you'll find 1489 square feet of living space. The entry opens to a gourmet kitchen before flowing into the dining and family room with an open floorplan concept. The kitchen includes quartz counter tops, quality cabinetry, stainless steel appliances, large breakfast island, and pantry. Head up the stairs to find the main bedroom suite, all secondary bedrooms, the laundry room, and a full bath. The Davis layout is perfect if you love entertaining downstairs and relaxing upstairs. The private main bedroom features an attractive ensuite with quality cabinetry. A spacious tiled walk-in shower and large walk-in closet provide all the space and convenience you need. Additional features of The Davis floor plan include sheet vinyl flooring in entry, living room, and all wet areas, quartz counter tops in all bathrooms and HOME IS CONNECTED base package. Using one central hub that talks to all the devices in your home, you can control the lights, thermostat and locks, all from your cellular device. Contact us today and find your home in Sereno Springs by clicking the text with us button or the request information button.
Floor plan center

View floor plan details for this property.
- Floor Plans
- Exterior Images
- Interior Images
- Other Media
Neighborhood

Community location & sales center
4805 Peanut Butter and Jelly Dr
Houston, TX 77048
4805 Peanut Butter and Jelly Dr
Houston, TX 77048
444-911-4652
888-***-****
Schools near Legacy Village
- Houston Independent School District
- Frost Elementary School
- Thomas Middle School
- Sterling High School
Actual schools may vary. Contact the builder for more information.
Amenities
Home details
Ready to build
Build the home of your dreams with the DAVIS plan by selecting your favorite options. For the best selection, pick your lot in Legacy Village today!
Nearby schools
Houston Independent School District
Frost Elementary School
Elementary school. Grades PK to 5
Public school
Class ratio: 1: 15
Enrollment: 489
713-732-3490
5002 Almeda Genoa Rd, Houston, TX, 77048
Thomas Middle School
Middle school. Grades 6 to 8
Public school
Class ratio: 1: 14
Enrollment: 526
713-732-3500
5655 Selinsky Rd, Houston, TX, 77048
Sterling High School
High school. Grades 9 to 12
Public school
Class ratio: 1: 16
Enrollment: 1421
713-991-0510
11625 Martindale Rd, Houston, TX, 77048
Actual schools may vary. We recommend verifying with the local school district, the school assignment and enrollment process.
Builder details
D.R. Horton Basic
More new homes in Houston, Texas
DAVIS Plan by D.R. Horton Basic

saved to favorites!
To see all the homes you’ve saved, visit the My Favorites section of your account.
Discover More Great Communities
Select additional listings for more information
Way to Go!
An agent will be in contact soon!