Denton Plan
Ready to build
Villa Rica GA 30180
Home by D.R. Horton
Last updated 1 day ago
The Price Range displayed reflects the base price of the homes built in this community.
You get to select from the many different types of homes built by this Builder and personalize your New Home with options and upgrades.
4 BR
2 BA
2 GR
2,250 SQ FT
Claim this listing to update information, get access to exclusive tools and more!
Elevation 16 1/9
Overview
1 Story
Single Family
Denton Plan Info
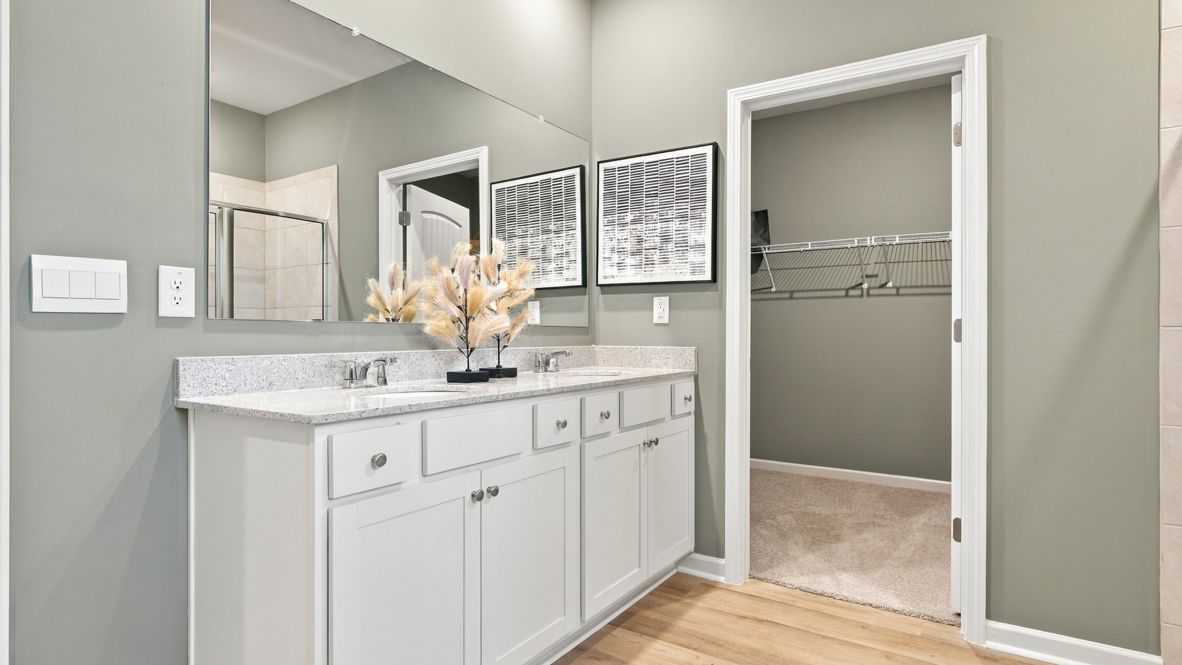
The Denton floor plan offers plenty of space to spread out in a thoughtfully designed single-story home. With 4 bedrooms, 2 bathrooms, and approximately 2,250 square feet, there's room for everyday life and everything in between. Step inside from the front porch into a welcoming foyer, where three secondary bedrooms make up the front of the home. Each bedroom features a spacious closet and access to a nearby bathroom with a dual vanity. The laundry room and linen closet are tucked away at the end of the hall. Continue into the heart of the Denton, where the home opens into a spacious living area designed for gathering. The living room overlooks the covered back porch and flows into the kitchen, making it easy to stay connected whether you're cooking dinner or relaxing on the couch. The kitchen features a large island, walk-in pantry, and stainless-steel appliances, with a dining area just steps away. From weeknight dinners to weekends with family and friends, this open-concept space gives you plenty of room to make it your own. For added privacy, the primary suite is tucked away at the back of the home, just off the living room. The spacious bedroom includes a walk-in closet and private bathroom with a dual vanity, separate soaking tub, and walk-in shower. With its single-story layout, open living areas, and 4-bedroom design, the Denton makes everyday living feel comfortable and connected. Our team at Fairway 17 would love to help you find your new home in a Denton.
Floor plan center

View floor plan details for this property.
- Floor Plans
- Exterior Images
- Interior Images
- Other Media
Neighborhood

Community location
302 Sundown Point
Villa Rica, GA 30180
301 Duckweed Drive
Villa Rica, GA 30180
000-577-0218
888-***-****
Schools near Fairway 17 at Mirror Lake
- Douglas County Schools
- Mirror Lake Elementary School
- Mason Creek Middle School
- Douglas County High School
Actual schools may vary. Contact the builder for more information.
Amenities
Home details
Ready to build
Build the home of your dreams with the Denton plan by selecting your favorite options. For the best selection, pick your lot in Fairway 17 at Mirror Lake today!
Nearby schools
Douglas County Schools
Mirror Lake Elementary School
Elementary school. Grades PK to 5
Public school
Class ratio: 1: 16
Enrollment: 605
770-651-4300
2613 Tyson Rd, Villa Rica, GA, 30180
Mason Creek Middle School
Middle school. Grades 6 to 8
Public school
Class ratio: 1: 13
Enrollment: 879
770-651-2500
7777 Mason Creek Rd, Winston, GA, 30187
Douglas County High School
High school. Grades 9 to 12
Public school
Class ratio: 1: 18
Enrollment: 1969
770-651-6500
8705 Campbellton St, Douglasville, GA, 30134
Actual schools may vary. We recommend verifying with the local school district, the school assignment and enrollment process.
Builder details
D.R. Horton
We're building every day.
From our first home in 1978 to over 1,000,000 homes in 2023, our mission remains the same — to deliver quality and affordability across the country.
Since 2002, more people have chosen D.R. Horton than any other builder. Buy or rent, we have homes and services to provide a home for every stage in life.
More new homes in Villa Rica, Georgia
Denton Plan by D.R. Horton

saved to favorites!
To see all the homes you’ve saved, visit the My Favorites section of your account.
Discover More Great Communities
Select additional listings for more information
Way to Go!
An agent will be in contact soon!