Dorchester Plan
Ready to build
Model Coming Soon, Fulshear TX 77441
Home by D.R. Horton Basic
Last updated 18 hours ago
4 BR
3 BA
3 GR
2,956 SQ FT
Claim this listing to update information, get access to exclusive tools and more!
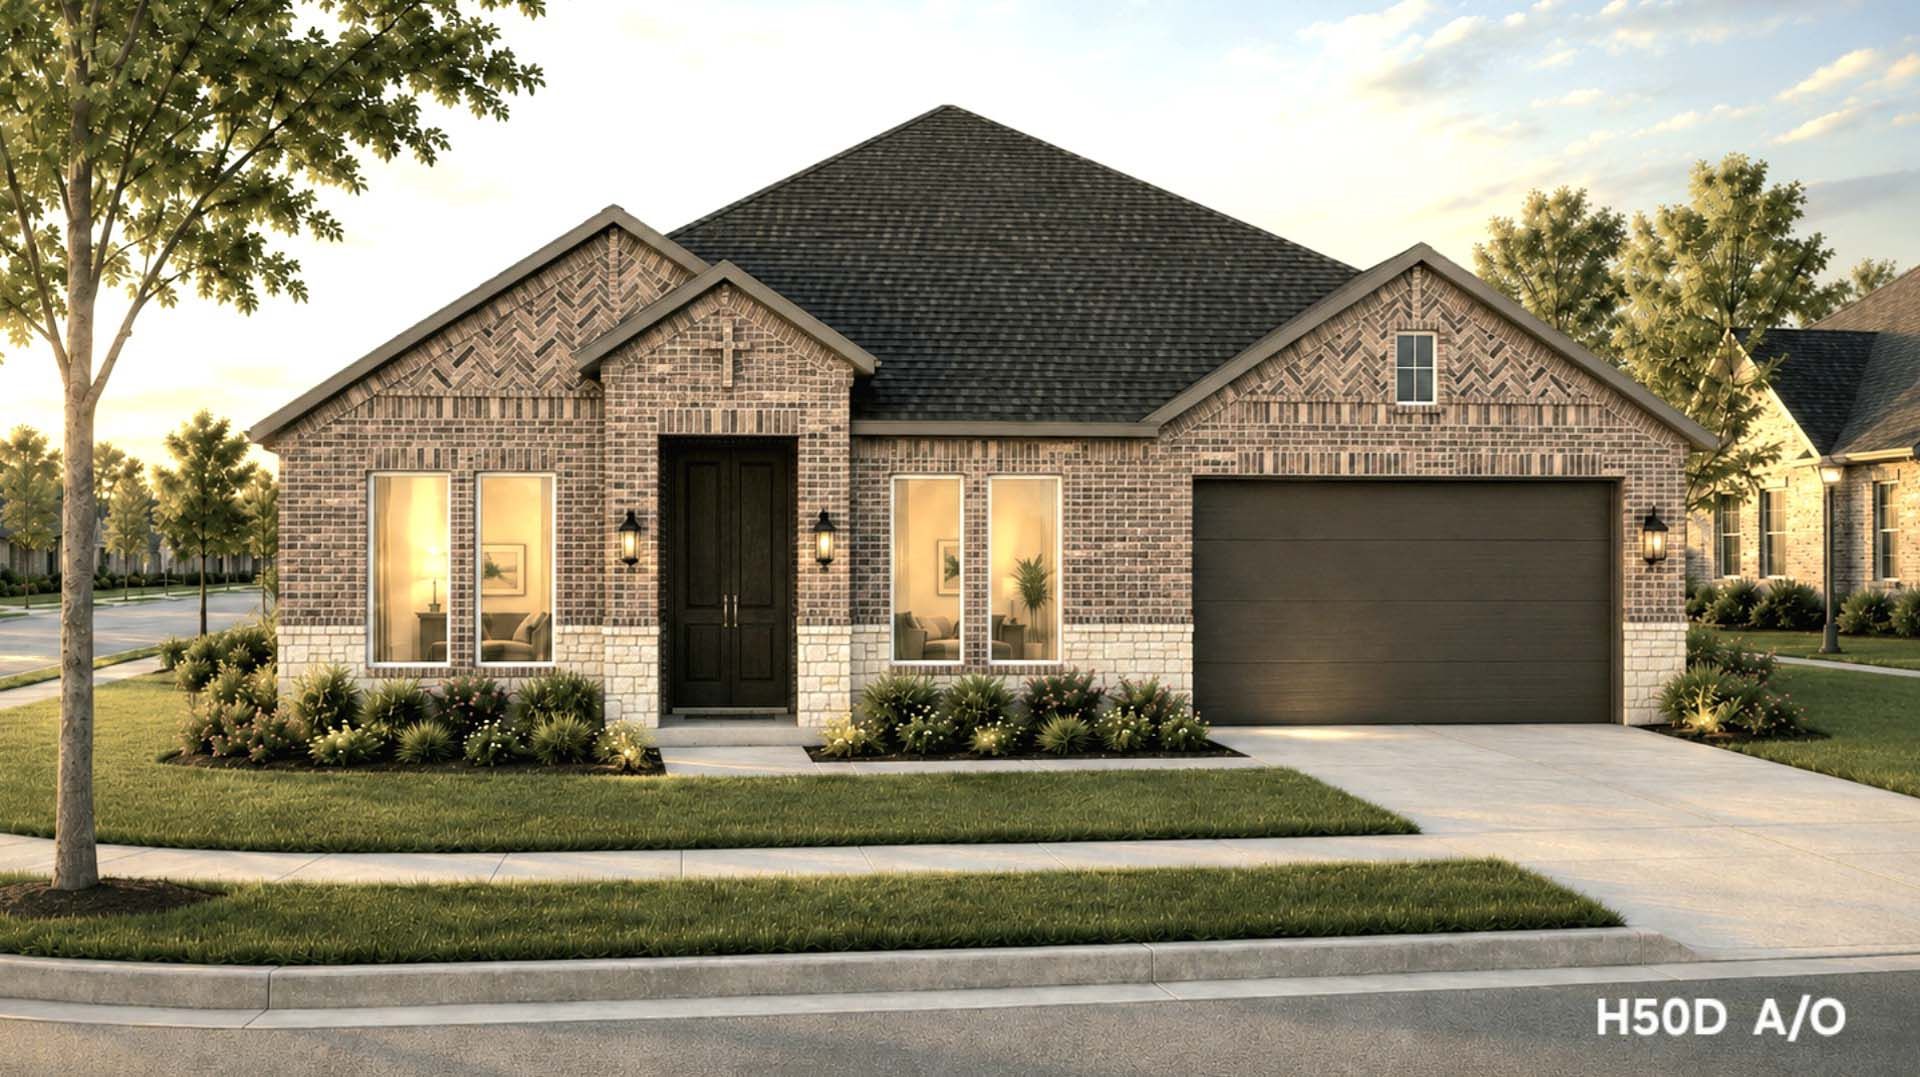
Elevation 0 1/5
Overview
1 Story
Single Family
Dorchester Plan Info
Experience refined single-story living in the Dorchester, a beautifully crafted 2,956-square-foot home designed for those who appreciate both luxury and functionality. This elegant floor plan offers 4 spacious bedrooms, 3 full bathrooms, a versatile media room, flex space, or private study, and a generous 3-car garage. At the heart of the home, the chef-inspired kitchen with an oversized island seamlessly flows into the expansive family room and dining area, creating an impressive setting for entertaining and everyday living. The secluded owner's suite serves as a private retreat, featuring a spa-like bath and oversized walk-in closet, while thoughtfully positioned secondary bedrooms provide comfort and privacy for family and guests. Complete with a covered patio, abundant storage, and sophisticated open-concept design, the Dorchester delivers timeless elegance and modern convenience in one exceptional luxury home. *Images and 3D tour are for illustration only and options may vary from home as built.
Floor plan center

View floor plan details for this property.
- Floor Plans
- Exterior Images
- Interior Images
- Other Media
Neighborhood

Community location & sales center
Model Coming Soon
Fulshear, TX 77441
Model Coming Soon
Fulshear, TX 77441
666-133-6874
888-***-****
Schools near The Ridge at Tamarron
- Katy Independent School District
- Lamar Consolidated Independent School District
Actual schools may vary. Contact the builder for more information.
Amenities
Home details
Ready to build
Build the home of your dreams with the Dorchester plan by selecting your favorite options. For the best selection, pick your lot in The Ridge at Tamarron today!
Builder details
D.R. Horton Basic
More new homes in Fulshear, Texas
Dorchester Plan by D.R. Horton Basic

saved to favorites!
To see all the homes you’ve saved, visit the My Favorites section of your account.
Discover More Great Communities
Select additional listings for more information
Way to Go!
An agent will be in contact soon!