Dover Plan
Ready to build
10405 Valley Creek Drive, Goodrich MI 48438
Home by D.R. Horton Basic
Last updated 18 hours ago
The Price Range displayed reflects the base price of the homes built in this community.
You get to select from the many different types of homes built by this Builder and personalize your New Home with options and upgrades.
4 BR
2.5 BA
2 GR
2,205 SQ FT
Claim this listing to update information, get access to exclusive tools and more!
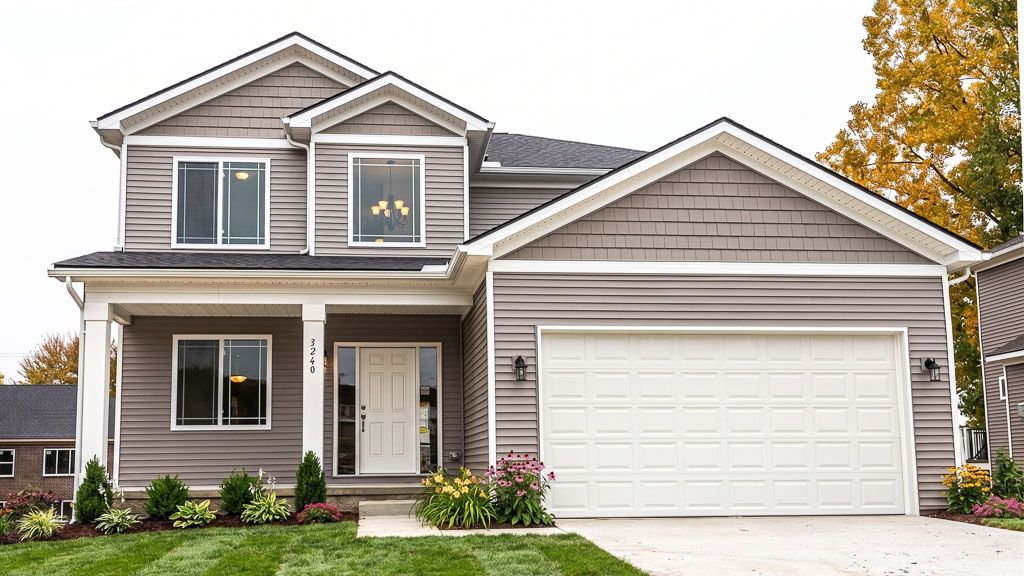
Elevation 0 1/30
Overview
1 Half Bathroom
2 Stories
Single Family
Dover Plan Info
The Dover is designed to make everyday life feel connected, comfortable, and easy to enjoy. With 2,205 square feet of thoughtfully arranged living space, this two-story Colonial brings everyone together on the main level while giving you four bedrooms upstairs for the privacy and quiet that busy households need. The main level centers around the spaces where you naturally spend time together. The kitchen, dining area, and great room create an inviting flow that makes preparing dinner, sharing a meal, or relaxing together feel effortless. Whether you're hosting friends for the weekend or enjoying a quiet night at home, the connected layout keeps the conversation going without making the spaces feel like one large room. Upstairs, four bedrooms give everyone a place to settle in and make their own. The additional bedrooms can flex around the way your life takes shape, whether you need a home office, guest room, hobby space, or room for a growing family. When the day winds down, the owner's suite offers a private place to step away and recharge, while the remaining bedrooms create comfortable retreats for family or guests. A 2.5-bath layout adds convenience to busy mornings, while the attached two-car garage gives you a practical place for vehicles, gear, and everyday storage. The Dover offers a balanced layout that brings people together when you want and gives everyone room of their own when you need it.
Floor plan center

View floor plan details for this property.
- Floor Plans
- Exterior Images
- Interior Images
- Other Media
Neighborhood

Community location & sales center
10405 Valley Creek Drive
Goodrich, MI 48438
10405 Valley Creek Drive
Goodrich, MI 48438
999-466-9107
888-***-****
Schools near Goodrich Meadows
- Goodrich Area Schools
- Reid Elementary School
- Goodrich Middle School
- Goodrich High School
Actual schools may vary. Contact the builder for more information.
Amenities
Home details
Ready to build
Build the home of your dreams with the Dover plan by selecting your favorite options. For the best selection, pick your lot in Goodrich Meadows today!
Nearby schools
Goodrich Area Schools
Reid Elementary School
Elementary school. Grades KG to 1
Public school
Class ratio: 1: 17
Enrollment: 268
810-591-3455
7501 Seneca St, Goodrich, MI, 48438
Goodrich Middle School
Middle school. Grades 6 to 8
Public school
Class ratio: 1: 22
Enrollment: 453
810-591-4210
7480 Gale Rd, Goodrich, MI, 48438
Goodrich High School
High school. Grades 9 to 12
Public school
Class ratio: 1: 20
Enrollment: 676
810-591-2251
8029 Gale Rd, Goodrich, MI, 48438
Actual schools may vary. We recommend verifying with the local school district, the school assignment and enrollment process.
Builder details
D.R. Horton Basic
More new homes in Goodrich, Michigan
Dover Plan by D.R. Horton Basic

saved to favorites!
To see all the homes you’ve saved, visit the My Favorites section of your account.
Discover More Great Communities
Select additional listings for more information
Way to Go!
An agent will be in contact soon!