EASTWOOD Plan
Ready to build
3206 Brookwater View Dr, Texas City TX 77591
Home by D.R. Horton Basic
at Brookwater
Last updated 24 hours ago
The Price Range displayed reflects the base price of the homes built in this community.
You get to select from the many different types of homes built by this Builder and personalize your New Home with options and upgrades.
4 BR
2 BA
2 GR
1,652 SQ FT
Claim this listing to update information, get access to exclusive tools and more!
Elevation 0 1/11
Overview
1 Story
Single Family
EASTWOOD Plan Info
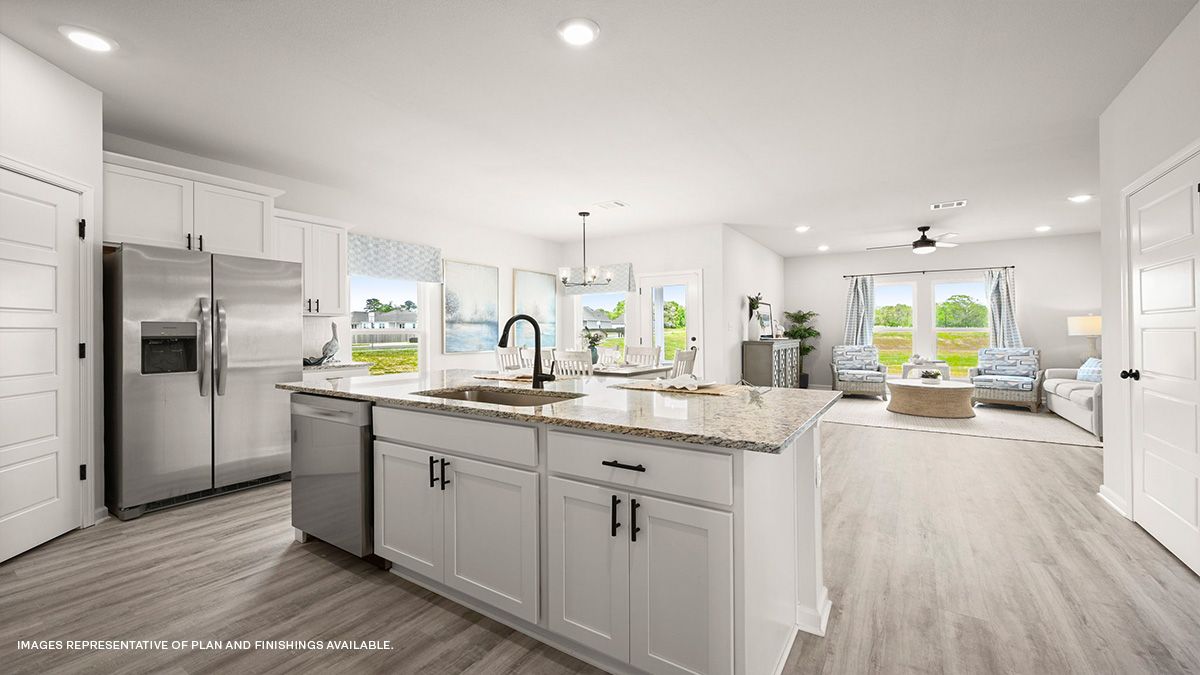
Welcome home to the Eastwood, a stunning 4-bedroom, 3-bathroom single-story floor plan meticulously designed for modern family living, effortless entertaining, and maximum comfort. From the moment you step onto the inviting front porch, you are greeted by an expansive, light-filled layout that perfectly balances connected social spaces with private retreats. The heart of this contemporary home is the magnificent open-concept great room, where a gourmet kitchen featuring a massive statement island and dedicated dining area flows seamlessly into a spacious family living room. Anchored at the back of the home, this living space opens directly onto a private covered patio, making indoor-outdoor living and weekend hosting an absolute breeze. Designed with ultimate privacy in mind, this thoughtful split-bedroom layout ensures everyone has their own personal sanctuary. The luxurious primary suite serves as a quiet oasis at the rear of the home, boasting an indulgent en-suite bathroom complete with a dual-sink vanity, deep soaking tub, and a separate glass shower. Three additional generously sized secondary bedrooms are strategically distributed throughout the home to accommodate children, guests, or a dedicated home office. Complete with an abundance of smart storage solutions-including centrally located walk-in closets-and a spacious front-entry 2-car garage with direct indoor access, the Eastwood blends everyday functionality with upscale architectural design. Discover the perfect
Floor plan center

View floor plan details for this property.
- Floor Plans
- Exterior Images
- Interior Images
- Other Media
Neighborhood

Community location & sales center
3206 Brookwater View Dr
Texas City, TX 77591
3206 Brookwater View Dr
Texas City, TX 77591
666-133-6874
888-***-****
Schools near Brookwater
- Dickinson Independent School District
- Hughes Road Elementary School
- John And Shamarion Barber Middle School
- Dickinson High School
Actual schools may vary. Contact the builder for more information.
Amenities
Home details
Ready to build
Build the home of your dreams with the EASTWOOD plan by selecting your favorite options. For the best selection, pick your lot in Brookwater today!
Nearby schools
Dickinson Independent School District
Hughes Road Elementary School
Elementary school. Grades PK to 5
Public school
Class ratio: 1: 15
Enrollment: 707
281-229-6700
11901 Hughes Rd, Dickinson, TX, 77539
John And Shamarion Barber Middle School
Elementary-Middle school. Grades 5 to 7
Public school
Class ratio: 1: 13
Enrollment: 568
281-229-6900
5651 Fm 517 Rd E, Dickinson, TX, 77539
Dickinson High School
High school. Grades 9 to 12
Public school
Class ratio: 1: 15
Enrollment: 3619
281-229-6400
3800 Baker Dr, Dickinson, TX, 77539
Actual schools may vary. We recommend verifying with the local school district, the school assignment and enrollment process.
Builder details
D.R. Horton Basic
More new homes in Texas City, Texas
EASTWOOD Plan by D.R. Horton Basic

saved to favorites!
To see all the homes you’ve saved, visit the My Favorites section of your account.
Discover More Great Communities
Select additional listings for more information
Way to Go!
An agent will be in contact soon!