Estates Pointe Plan
Ready to build
Lilburn GA 30047
Home by Kittle Homes
Last updated 24 hours ago
The Price Range displayed reflects the base price of the homes built in this community.
You get to select from the many different types of homes built by this Builder and personalize your New Home with options and upgrades.
7 BR
10 BA
5 GR
10,274 SQ FT
Claim this listing to update information, get access to exclusive tools and more!
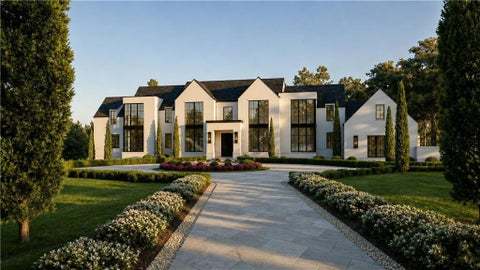
Exterior 1/1
Overview
Single Family
Estates Pointe Plan Info
Exquisite european-inspired residence where timeless elegance meets modern design and living. The land itself is idyllic- beautiful level lot for main level walk-out entertainment ideally located in a gated community in a great school district close to shopping and parks and overlooking the amazing tom watson designed golf course. Lot 4 of manor estates is an exceptional new construction home that will elevate everyday living. The captivating introduction to the home begins with an all glass foyer that allows the natural light to pour into every room. Beautiful staircase design leads to a two story great room with fireplace and glass doors out to covered back area overlooking spectacular pool and yard. The magnificent kitchen consists of a large island that incorporates a breakfast bar dining space overlooking yard and patio lots of cabinet space top-of-the-line appliances and a spacious scullery kitchen with even more appliances and cooking/prep space. Glass wine room. Private light-filled dining room/office with soaring ceilings. Private main level owners suite is complete with a morning bar/evening bar sitting room trim design detail enormous closet with island and custom built-ins and spa-like bathroom which includes double vanities modern soaking tub and relaxing shower room. Elevator. Large mud room area with built-ins. Pool bathroom with shower. Laundry room. Pet washing room. Main level guest bedroom with walk-in closet and private bathroom. Upper level features five bedroom suites each with a walk-in closet and en-suite bathroom as well as another laundry room. Finished terrace level is a show-stopper and features a theater room/golf simulator area family room and game room/billiards room large bar with wine storage space half bathroom flex room/office guest bedroom with private bathroom and walk-in closet glass stair hall private flex room for additional office/cigar room private retreat exercise room and adjoining spa/wellness room - ideal for massage set
Neighborhood

Community location & sales center
Lilburn, GA 30047
Lilburn, GA 30047
888-355-8096
888-***-****
Schools near Preserve At Killian Hill
- Gwinnett County Schools
- Camp Creek Elementary School
- Trickum Middle School
- Parkview High School
Actual schools may vary. Contact the builder for more information.
Amenities
Home details
Ready to build
Build the home of your dreams with the Estates Pointe plan by selecting your favorite options. For the best selection, pick your lot in Preserve At Killian Hill today!
Community & neighborhood
Health and fitness
- Trails
Community services & perks
- Playground
- Park
Builder details
Kittle Homes
More new homes in Lilburn, Georgia
Estates Pointe Plan by Kittle Homes

saved to favorites!
To see all the homes you’ve saved, visit the My Favorites section of your account.
Discover More Great Communities
Select additional listings for more information
Way to Go!
An agent will be in contact soon!