Everest Plan
Ready to build
Woodland Meadows, Chesterfield Township MI 48047
Home by D.R. Horton Basic
Last updated 2 days ago
The Price Range displayed reflects the base price of the homes built in this community.
You get to select from the many different types of homes built by this Builder and personalize your New Home with options and upgrades.
3 BR
2.5 BA
2 GR
2,438 SQ FT
Claim this listing to update information, get access to exclusive tools and more!
Floorplan 0 1/8
Overview
1 Half Bathroom
2 Stories
Single Family
Everest Plan Info
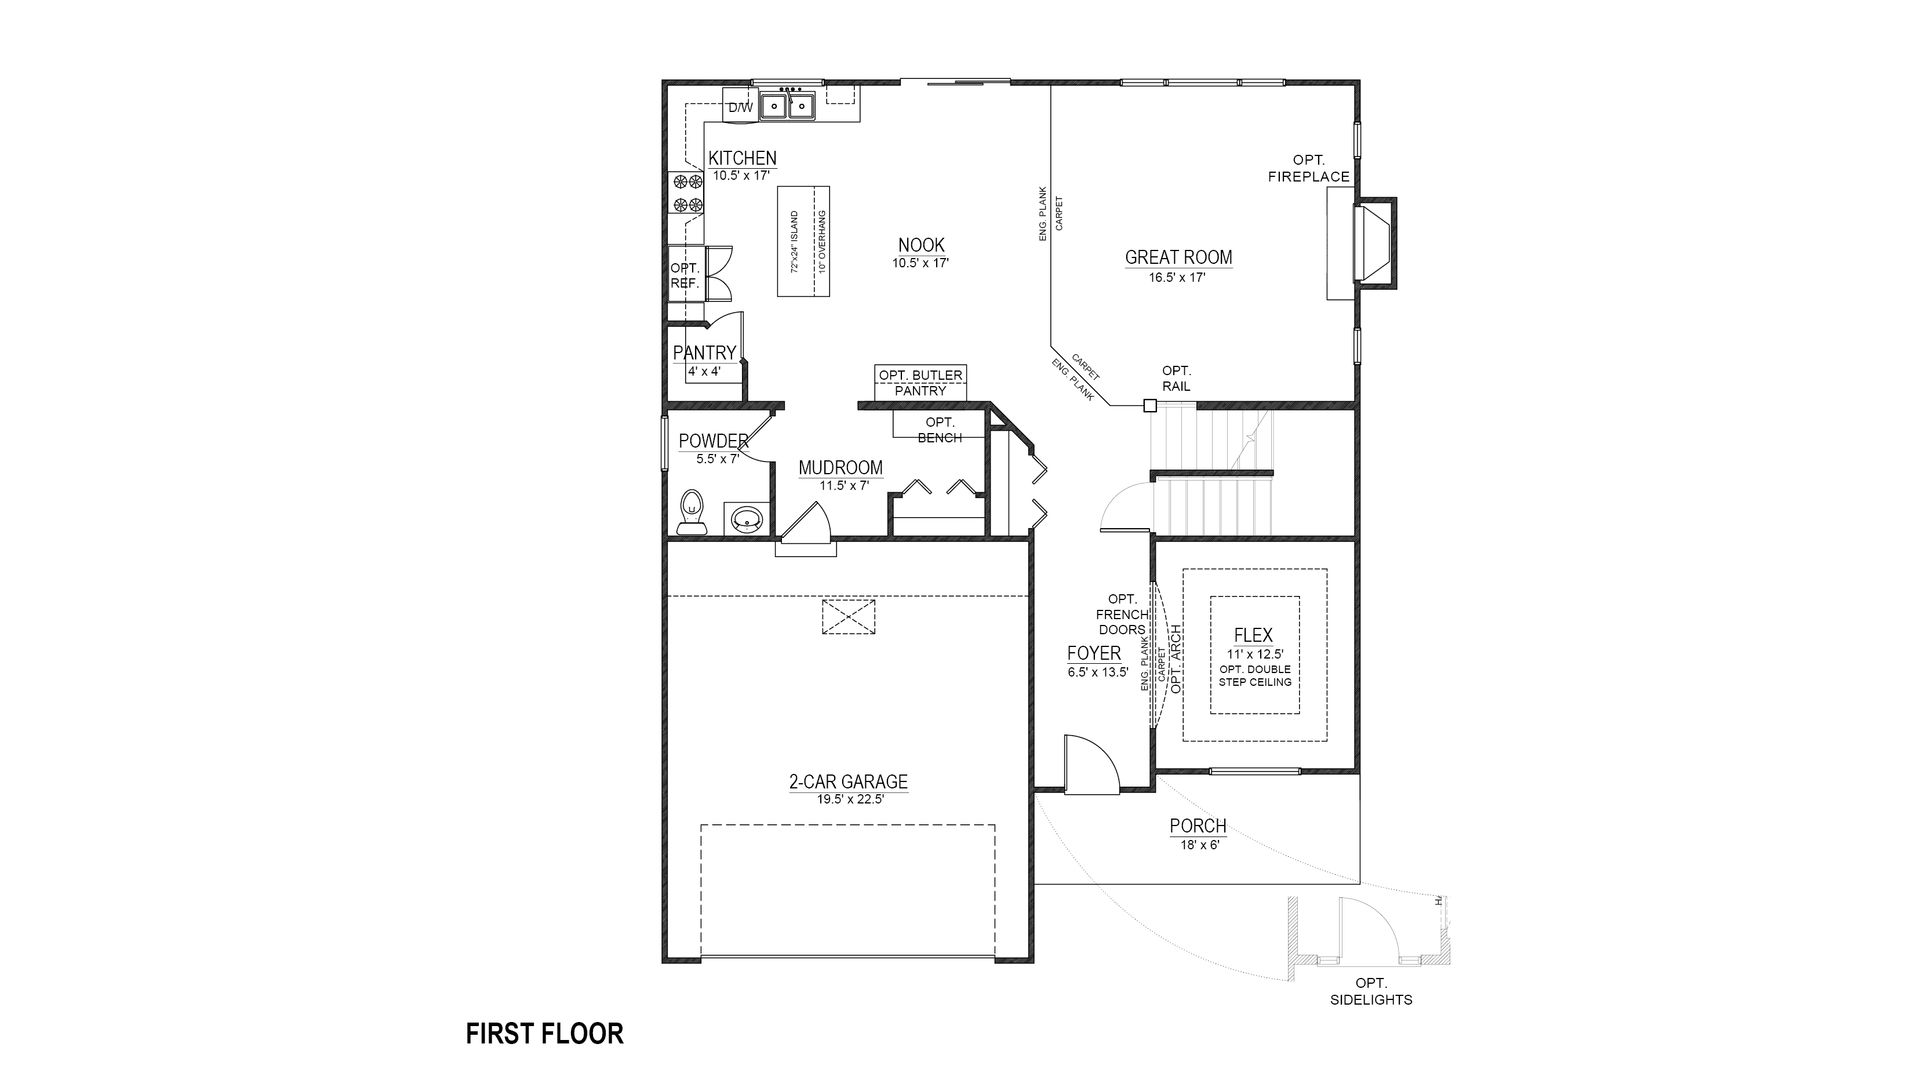
The Everest offers the perfect balance of togetherness and personal space, with a thoughtfully designed two-story layout that gives everyone room to settle in. From the moment you enter, the home welcomes you with connected living spaces designed for both everyday routines and special gatherings. The main level brings the kitchen, dining area, and family room together, creating a comfortable hub where meals are shared, conversations flow, and memories are made. The heart of the home is designed around the way you live. The kitchen provides a natural gathering place for busy mornings, casual dinners, and weekend entertaining, while the adjoining living areas make it easy to stay connected whether you're hosting friends or enjoying a quiet night at home. With a layout that keeps everyone close while allowing each space to serve its purpose, the Everest makes everyday living feel effortless. A home should work as hard as you do, and the Everest includes flexible spaces that can adapt to your needs. Whether you create a home office, homework area, play space, or a quiet retreat, these versatile rooms give you the freedom to personalize your home. Thoughtful storage and convenient spaces throughout help keep daily routines organized, giving everything a place while keeping the home feeling open and inviting. Upstairs, the private living spaces offer a comfortable retreat at the end of the day. The owner's suite provides a relaxing escape, while additional bedrooms create spac
Floor plan center

View floor plan details for this property.
- Floor Plans
- Exterior Images
- Interior Images
- Other Media
Neighborhood

Community location & sales center
Woodland Meadows
Chesterfield Township, MI 48047
Woodland Meadows
Chesterfield Township, MI 48047
111-688-1329
888-***-****
Schools near Woodland Meadows
- Anchor Bay School District
- Great Oaks Elementary School
- Anchor Bay Middle School North
- Anchor Bay High School
Actual schools may vary. Contact the builder for more information.
Amenities
Home details
Ready to build
Build the home of your dreams with the Everest plan by selecting your favorite options. For the best selection, pick your lot in Woodland Meadows today!
Nearby schools
Anchor Bay School District
Great Oaks Elementary School
Elementary school. Grades PK to 5
Public school
Class ratio: 1: 18
Enrollment: 462
586-725-2038
32900 24 Mile Rd, Chesterfield, MI, 48047
Anchor Bay Middle School North
Middle school. Grades 6 to 8
Public school
Class ratio: 1: 21
Enrollment: 705
586-725-7373
52805 Ashley Dr, New Baltimore, MI, 48047
Anchor Bay High School
High school. Grades 9 to 12
Public school
Class ratio: 1: 23
Enrollment: 1833
586-648-2525
6319 County Line Rd, Fair Haven, MI, 48023
Actual schools may vary. We recommend verifying with the local school district, the school assignment and enrollment process.
Builder details
D.R. Horton Basic
More new homes in Chesterfield Township, Michigan
Everest Plan by D.R. Horton Basic

saved to favorites!
To see all the homes you’ve saved, visit the My Favorites section of your account.
Discover More Great Communities
Select additional listings for more information
Way to Go!
An agent will be in contact soon!