Fairway Plan
Ready to build
Devonshire Dr, Lapeer MI 48446
Home by D.R. Horton Basic
Last updated 18 hours ago
The Price Range displayed reflects the base price of the homes built in this community.
You get to select from the many different types of homes built by this Builder and personalize your New Home with options and upgrades.
2 BR
2 BA
2 GR
1,527 SQ FT
Claim this listing to update information, get access to exclusive tools and more!
Floorplan 0 1/2
Overview
1 Story
Single Family
Fairway Plan Info
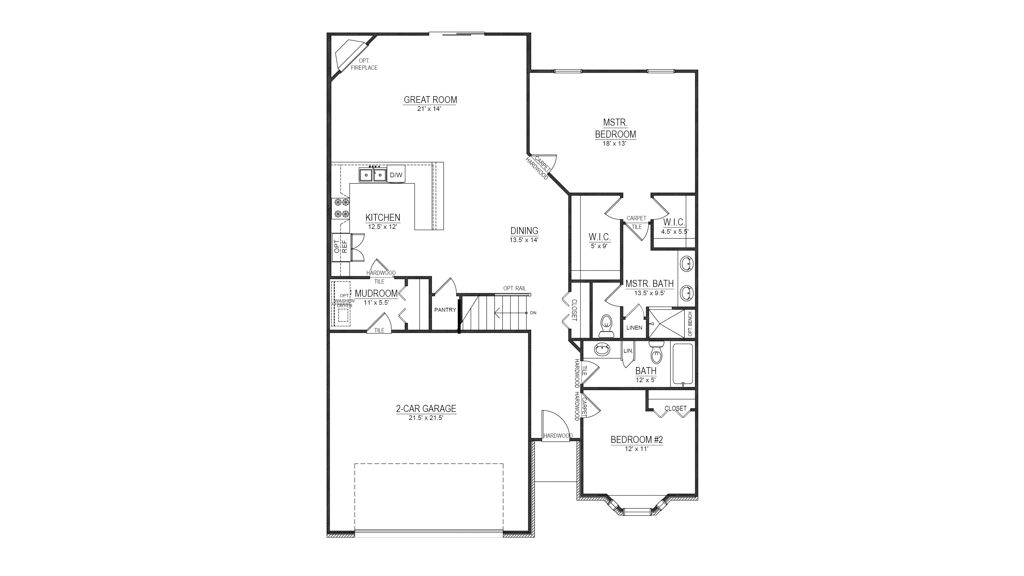
The Fairway is a thoughtfully designed ranch-style home that delivers highly desirable open living spaces while maintaining the comfort and convenience needed for everyday life. At the heart of the home, the spacious great room flows seamlessly into the dining area and kitchen, creating an inviting atmosphere for gathering with family, entertaining friends, or simply enjoying a quiet evening at home. The kitchen's central island provides additional workspace and seating, making it a natural hub for conversation and connection. Tucked away for added privacy, the owner's suite offers a relaxing retreat with a spacious walk-in closet and a well-appointed bath designed to make mornings easier and evenings more enjoyable. A secondary bedroom and nearby full bath provide flexibility for guests, family members, or a dedicated home office, allowing the home to adapt to your lifestyle. Practical features throughout the Fairway help simplify daily routines. A convenient mudroom creates the perfect drop zone for shoes, bags, and everyday essentials, while the pantry offers valuable storage to keep the kitchen organized. The attached two-car garage provides room for vehicles, tools, and seasonal items. With its smart layout, efficient use of space, and balance of openness and privacy, the Fairway is designed to feel both comfortable and functional. Whether you're buying your first home, downsizing to simplify life, or looking for a floor plan that supports the way you live today, the
Floor plan center

View floor plan details for this property.
- Floor Plans
- Exterior Images
- Interior Images
- Other Media
Neighborhood

Community location & sales center
Devonshire Dr
Lapeer, MI 48446
Devonshire Dr
Lapeer, MI 48446
555-022-5763
888-***-****
Schools near Devonshire Place
- Lapeer Community Schools
- Lapeer High School
Actual schools may vary. Contact the builder for more information.
Amenities
Home details
Ready to build
Build the home of your dreams with the Fairway plan by selecting your favorite options. For the best selection, pick your lot in Devonshire Place today!
Nearby schools
Lapeer Community Schools
Lapeer High School
High school. Grades 10 to 12
Public school
Class ratio: 1: 25
Enrollment: 1196
810-667-2418
933 S Saginaw St, Lapeer, MI, 48446
Actual schools may vary. We recommend verifying with the local school district, the school assignment and enrollment process.
Builder details
D.R. Horton Basic
More new homes in Lapeer, Michigan
Fairway Plan by D.R. Horton Basic

saved to favorites!
To see all the homes you’ve saved, visit the My Favorites section of your account.
Discover More Great Communities
Select additional listings for more information
Way to Go!
An agent will be in contact soon!