FLORENCE Plan
Ready to build
8738 Jade Hill Drive, Iowa Colony TX 77583
Home by D.R. Horton Basic
Last updated 1 day ago
The Price Range displayed reflects the base price of the homes built in this community.
You get to select from the many different types of homes built by this Builder and personalize your New Home with options and upgrades.
3 BR
2.5 BA
2 GR
1,858 SQ FT
Claim this listing to update information, get access to exclusive tools and more!
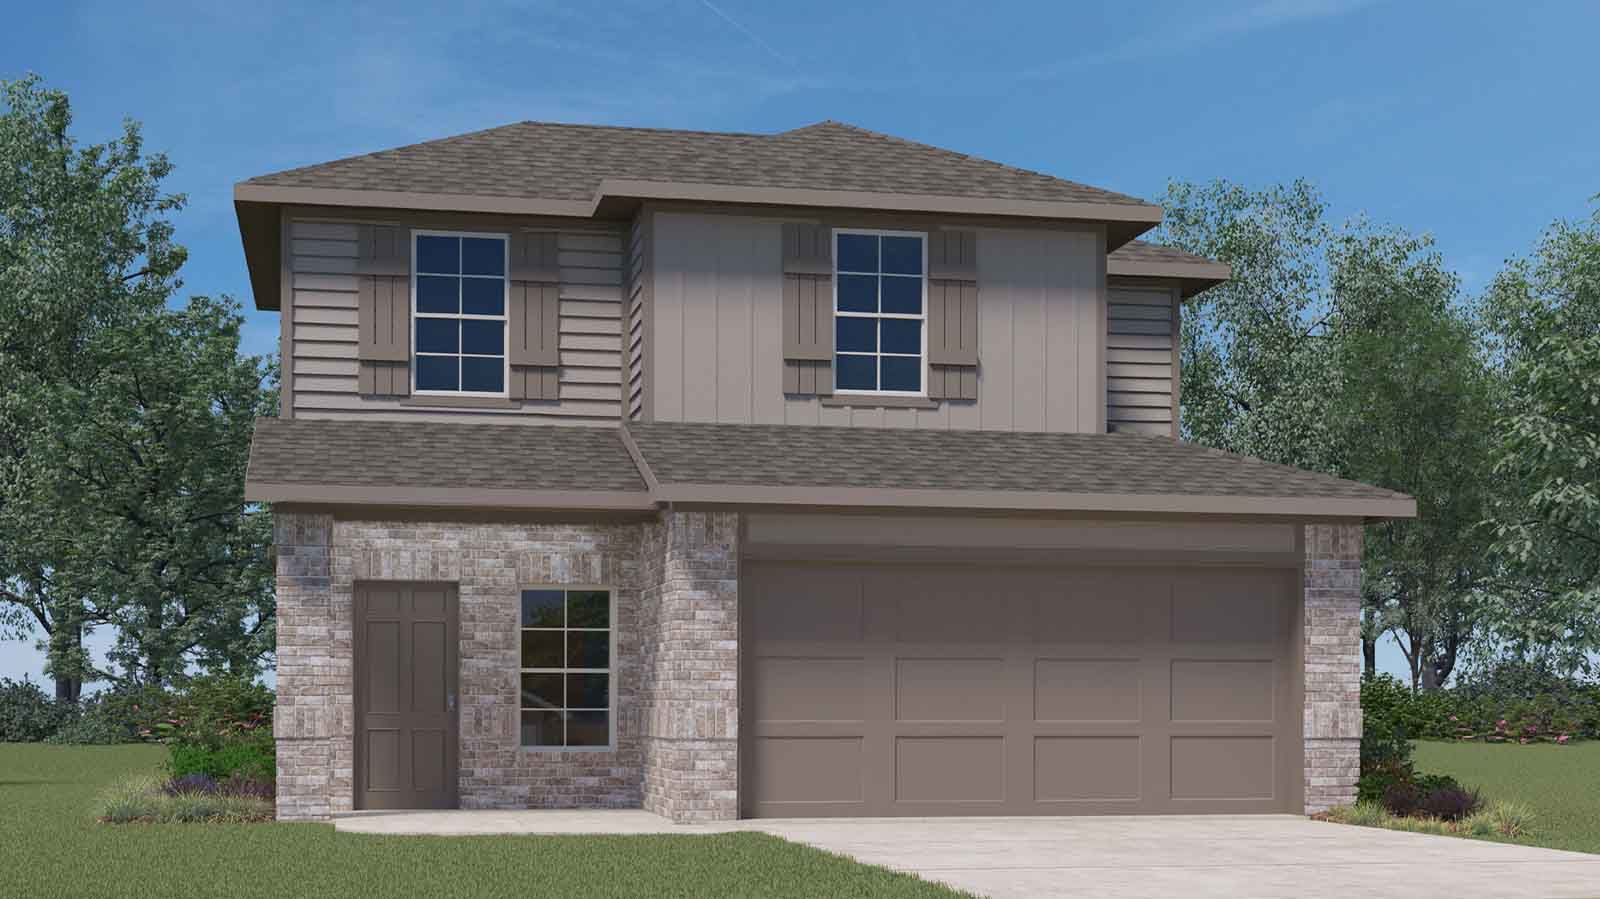
Elevation 0 1/23
Overview
1 Half Bathroom
2 Stories
Single Family
FLORENCE Plan Info
Welcome to the Florence floor plan, a beautifully designed two-story home that offers a perfect blend of open living space and private retreats for the whole family. As you enter through the welcoming front porch, you're greeted by a spacious foyer that leads directly to the heart of the home. A convenient powder room is located nearby, ideal for guests. The main level features an open-concept kitchen, dining room, and family room that create a warm and inviting atmosphere for entertaining or everyday living. The kitchen is thoughtfully designed with a center island, walk-in pantry, and the option for a built-in appliance layout to enhance both function and style. Just off the dining area, step out onto the covered patio-perfect for relaxing evenings or weekend BBQs. Also located on the first floor is Bedroom 1, a private owner's suite with a spacious walk-in closet and ensuite bath. Optional upgrades for Bath 1 are available to add extra luxury to your retreat. Upstairs, you'll find a large game room surrounded by two secondary bedrooms and a full bath, creating an ideal space for kids, teens, or guests to enjoy their own level of comfort and entertainment. An optional second layout for Bath 2 adds even more versatility. With its modern flow, ample storage, and thoughtful design features, the Florence is an ideal choice for families looking to grow and thrive in style. Images and 3D tours are for illustration only and options may vary from home as built.
Floor plan center

View floor plan details for this property.
- Floor Plans
- Exterior Images
- Interior Images
- Other Media
Neighborhood

Community location & sales center
8738 Jade Hill Drive
Iowa Colony, TX 77583
8738 Jade Hill Drive
Iowa Colony, TX 77583
888-355-8096
Schools near Canterra Creek 45' and 50' Homesites
- Alvin Independent School District
- Bel Nafegar Sanchez Elementary School
- Jackie Doucet Caffey Junior High
- Iowa Colony High School
Actual schools may vary. Contact the builder for more information.
Amenities
Home details
Ready to build
Build the home of your dreams with the FLORENCE plan by selecting your favorite options. For the best selection, pick your lot in Canterra Creek 45' and 50' Homesites today!
Nearby schools
Alvin Independent School District
Bel Nafegar Sanchez Elementary School
Elementary school. Grades PK to 5
Public school
Class ratio: 1: 15
Enrollment: 753
713-814-7000
1721 Sterling Lakes West Drive, Rosharon, TX, 77583
Jackie Doucet Caffey Junior High
Middle school. Grades 6 to 8
Public school
Class ratio: 1: 18
Enrollment: 865
713-814-7400
9727 Pursley Blvd, Manvel, TX, 77578
Iowa Colony High School
High school. Grades 9 to 12
Public school
Class ratio: 1: 12
Enrollment: 792
713-814-7500
3700 Davenport Parkway, Iowa Colony, TX, 77583
Actual schools may vary. We recommend verifying with the local school district, the school assignment and enrollment process.
Builder details
D.R. Horton Basic
More new homes in Iowa Colony, Texas
FLORENCE Plan by D.R. Horton Basic

saved to favorites!
To see all the homes you’ve saved, visit the My Favorites section of your account.
Discover More Great Communities
Select additional listings for more information
Way to Go!
An agent will be in contact soon!