Forest Plan
Ready to build
61231 Parrell Road, Bend OR 97702
Home by D.R. Horton
Last updated 2 days ago
The Price Range displayed reflects the base price of the homes built in this community.
You get to select from the many different types of homes built by this Builder and personalize your New Home with options and upgrades.
3 BR
2.5 BA
2 GR
1,462 SQ FT
Claim this listing to update information, get access to exclusive tools and more!
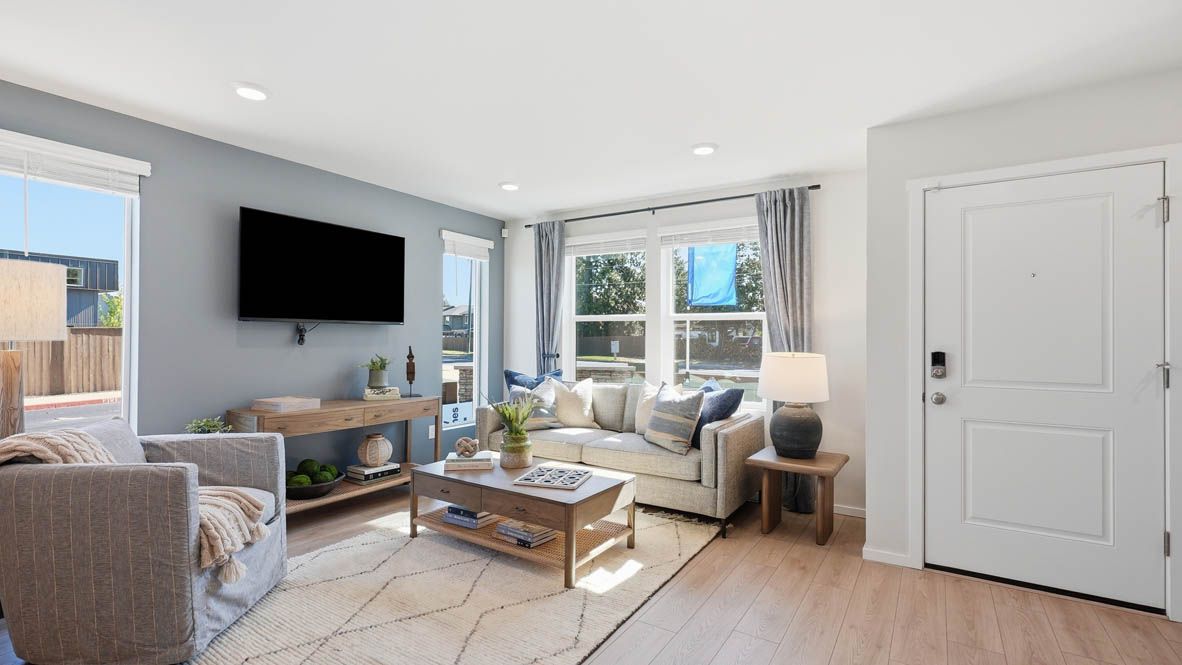
Elevation 1 1/24
Overview
1 Half Bathroom
2 Stories
Townhouse
Forest Plan Info
Welcome to Thunder Ridge, a new home community by D.R. Horton is now selling in the peaceful city of Bend, Oregon. Featuring four townhome floor plans with 3 bedrooms, 2.5 bathrooms, and an attached 1 to 2-car garage, ranging from 1,413 to 1,671 square feet. The kitchens at Thunder Ridge are thoughtfully designed showcasing solid surface countertops, modern stainless-steel appliances, and shaker-style cabinets. Some plans include a loft or tech niche for extra living space. Smart Home Technology is equipped in every home from D.R. Horton along with a 10-year limited warranty. Experience peace of mind with the ability to access and manage your home through your smart phone anywhere you go. Thunder Ridge is located by Highway 97, giving you the opportunity to explore the wonderful restaurants and outdoor activities Bend has to offer including hiking and bike trails, local parks such as Alpenglow Park and Riverbend Park, all while being near historic downtown Bend. Nearby shopping centers and restaurants include Walmart Supercenter, Rancho South, and That Guy's Bistro. Uncover amazing floor plans and features at Thunder Ridge in Bend. Photos are representative of plan only and finishes may vary as built.
Floor plan center

View floor plan details for this property.
- Floor Plans
- Exterior Images
- Interior Images
- Other Media
Neighborhood

Community location & sales center
61231 Parrell Road
Bend, OR 97702
61231 Parrell Road
Bend, OR 97702
644-018-1777
866-***-****
Schools near Thunder Ridge
- Bend-lapine Schools
- R. E. Jewell Elementary School
- High Desert Middle School
- Caldera High School
Actual schools may vary. Contact the builder for more information.
Amenities
Home details
Ready to build
Build the home of your dreams with the Forest plan by selecting your favorite options. For the best selection, pick your lot in Thunder Ridge today!
Nearby schools
Bend-lapine Schools
R. E. Jewell Elementary School
Elementary school. Grades PK to 5
Public school
Class ratio: 1: 16
Enrollment: 435
541-355-2100
20550 Murphy Rd, Bend, OR, 97702
High Desert Middle School
Middle school. Grades 6 to 8
Public school
Class ratio: 1: 21
Enrollment: 677
541-355-7200
61000 Diamondback Ln, Bend, OR, 97702
Caldera High School
High school. Grades 9 to 12
Public school
Class ratio: 1: 22
Enrollment: 939
541-355-5000
60925 Se 15th St, Bend, OR, 97702
Actual schools may vary. We recommend verifying with the local school district, the school assignment and enrollment process.
Builder details
D.R. Horton
We're building every day.
From our first home in 1978 to over 1,000,000 homes in 2023, our mission remains the same — to deliver quality and affordability across the country.
Since 2002, more people have chosen D.R. Horton than any other builder. Buy or rent, we have homes and services to provide a home for every stage in life.
More new homes in Bend, Oregon
Forest Plan by D.R. Horton

saved to favorites!
To see all the homes you’ve saved, visit the My Favorites section of your account.
Discover More Great Communities
Select additional listings for more information
Way to Go!
An agent will be in contact soon!