2314 S 126TH DR (Gaven)
Under Construction
Avondale, AZ 85323
Home by D.R. Horton
Last updated 1 day ago
The Price Range displayed reflects the base price of the homes built in this community.
You get to select from the many different types of homes built by this Builder and personalize your New Home with options and upgrades.
4 BR
2 BA
2 GR
1,788 SQ FT
Claim this listing to update information, get access to exclusive tools and more!
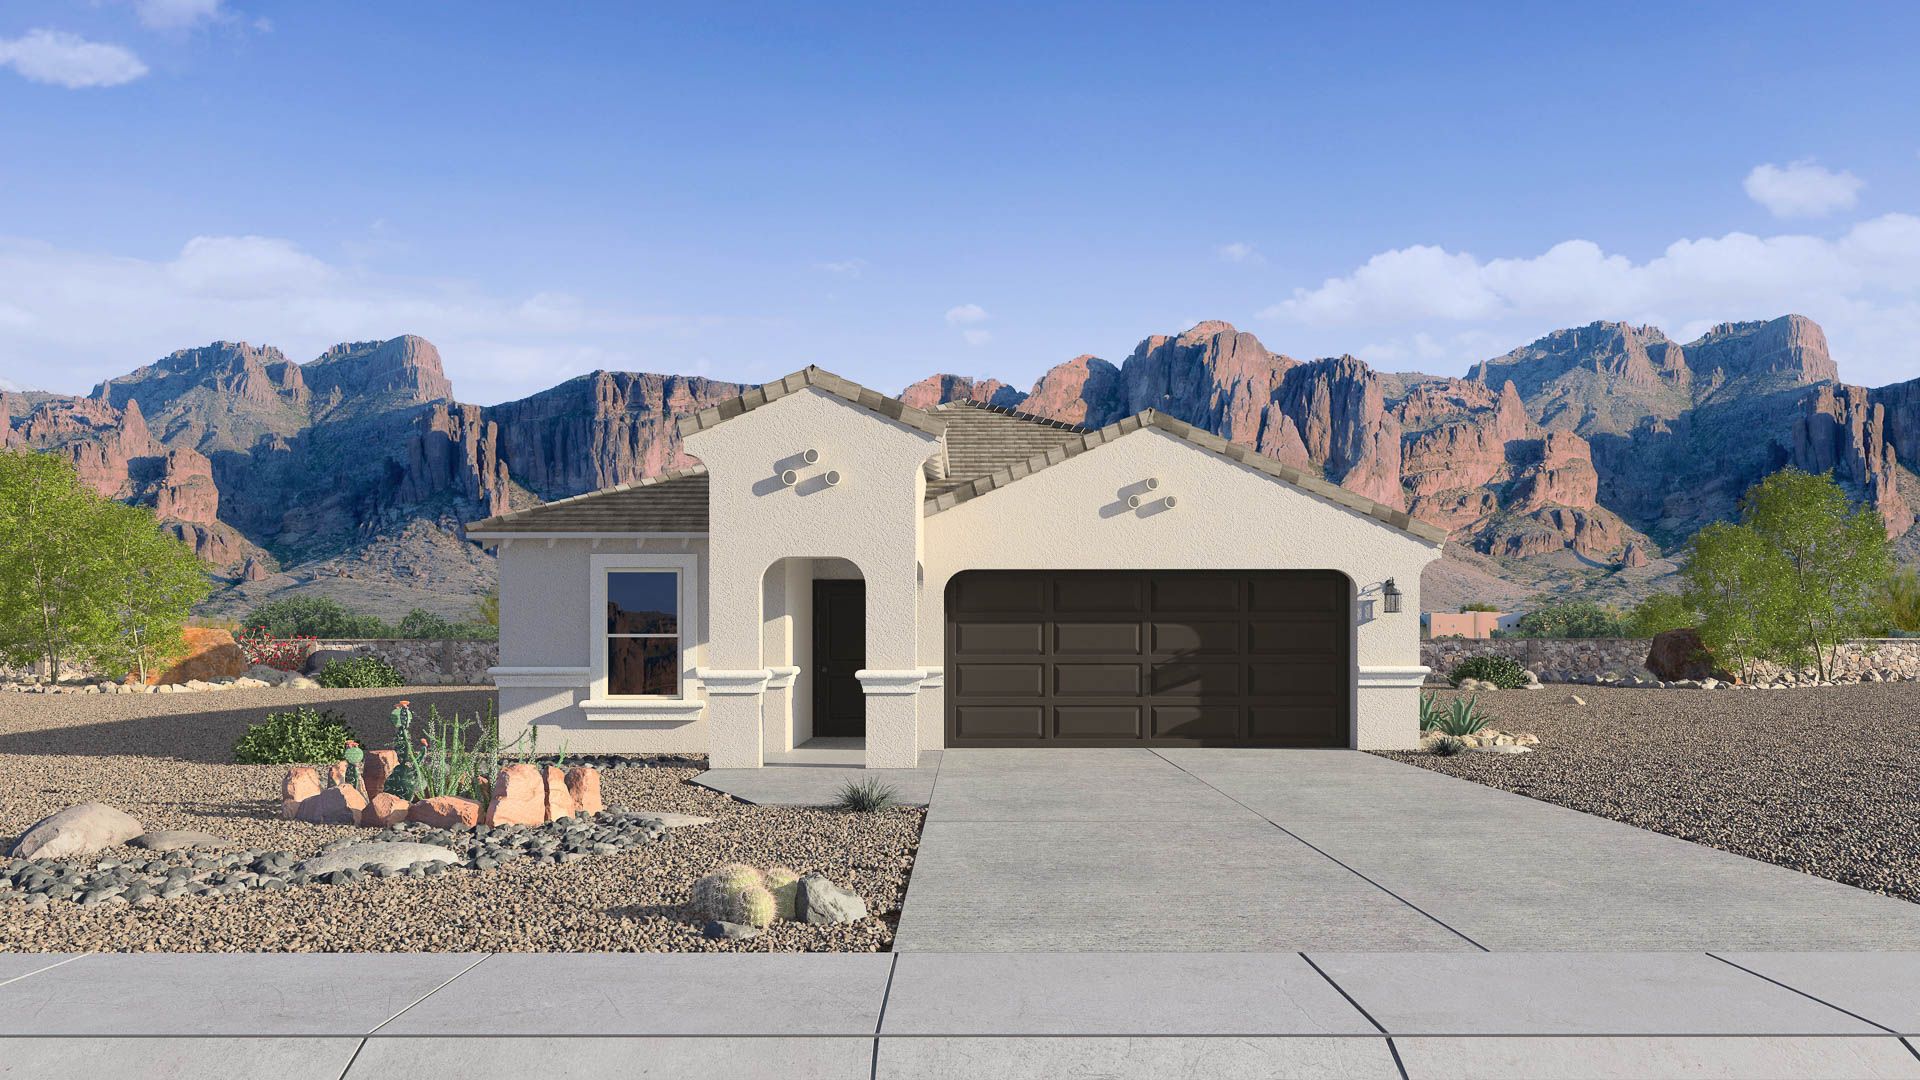
Elevation 0 1/5
Overview
1 Story
Single Family
2314 S 126TH DR (Gaven) Home Info
The Gaven floor plan features four bedrooms and two modern bathrooms, perfect for accommodating families and guests alike. As you enter the home, the foyer warmly welcomes you and leads to a thoughtfully placed guest bathroom, conveniently situated between bedrooms three and four. Down the hall, you will find bedroom two, offering a versatile space that can be used for a guest room, home office, or a child's bedroom. Adjacent to bedroom two is the laundry room, providing practicality and convenience with its strategic location. The heart of the home is the corner kitchen, which boasts a modern design and overlooks the dining and great room areas. This open layout not only enhances the sense of space but also allows for effortless interaction and entertainment. The kitchen features ample counter space, contemporary appliances, and a kitchen island. The great room is perfect for family gatherings, cozy evenings, or entertaining guests, seamlessly flowing into the dining area where memorable meals and conversations are shared. The primary bedroom serves as a peaceful retreat, offering a spacious layout, a large walk-in closet, and an ensuite bathroom with modern fixtures and finishes. This private sanctuary ensures a restful escape at the end of the day. Step outside onto the covered backyard patio, an ideal space for outdoor dining, entertaining, or simply enjoying the fresh air. Images and 3D tours only represent the Gaven floor plan and may vary from homes as built.
Floor plan center

View floor plan details for this property.
- Floor Plans
- Exterior Images
- Interior Images
- Other Media
Neighborhood

Community location & sales center
2113 S 125th Dr
Avondale, AZ 85323
2113 S 125th Dr
Avondale, AZ 85323
200-674-7333
866-***-****
Schools near Del Rio Ranch
- Agua Fria Union High School District
- Avondale Elementary District
- Littleton Elementary District
- Estrella Vista Elementary School
- Tolleson Union High School District
- La Joya Community High School
Actual schools may vary. Contact the builder for more information.
Amenities
Home details
Now building
This home is currently under construction at 2314 S 126TH DR and will soon be available for move-in at Del Rio Ranch. Contact D.R. Horton today to lock in your options!
Nearby schools
Littleton Elementary District
Estrella Vista Elementary School
Elementary-Middle school. Grades KG to 8
Public school
Class ratio: 1: 20
Enrollment: 932
623-478-6200
11905 W Cocopah Cir N, Cashion, AZ, 85329
Tolleson Union High School District
La Joya Community High School
High school. Grades 9 to 12
Public school
Class ratio: 1: 23
Enrollment: 2078
623-478-4400
11650 W Whyman Ave, Avondale, AZ, 85323
Actual schools may vary. We recommend verifying with the local school district, the school assignment and enrollment process.
Builder details
D.R. Horton
We're building every day.
From our first home in 1978 to over 1,000,000 homes in 2023, our mission remains the same — to deliver quality and affordability across the country.
Since 2002, more people have chosen D.R. Horton than any other builder. Buy or rent, we have homes and services to provide a home for every stage in life.
More new homes in Avondale, Arizona
2314 S 126TH DR (Gaven) by D.R. Horton

saved to favorites!
To see all the homes you’ve saved, visit the My Favorites section of your account.
Discover More Great Communities
Select additional listings for more information
Way to Go!
An agent will be in contact soon!