Gaven Plan
Ready to build
2829 Skinner Drive, Lorena TX 76655
Home by D.R. Horton
at Park Meadows
Last updated 22 hours ago
The Price Range displayed reflects the base price of the homes built in this community.
You get to select from the many different types of homes built by this Builder and personalize your New Home with options and upgrades.
4 BR
2 BA
2 GR
1,778 SQ FT
Claim this listing to update information, get access to exclusive tools and more!
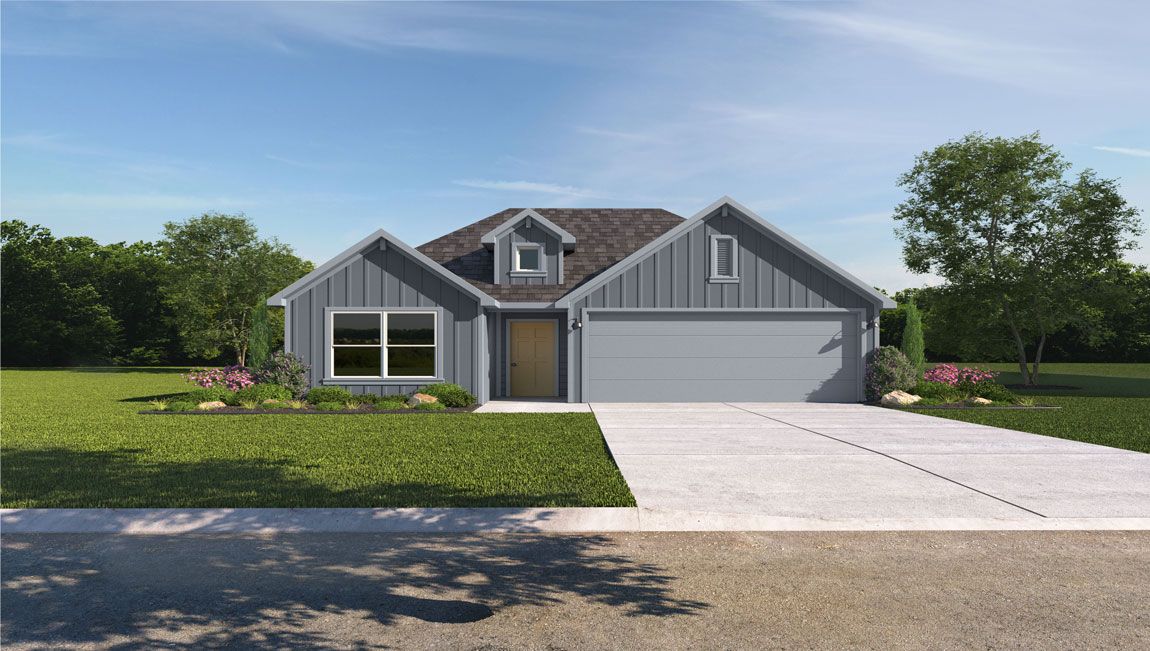
Elevation 0 1/33
Overview
1 Story
Single Family
Gaven Plan Info
The Gaven is a one-story floorplan in our Park Meadows community in Lorena, Texas. This 4 bedroom, 2 bath house sits at approximately 1,778 sq. ft., and includes an attached 2 car garage. At the front of the home, you'll be greeted with two secondary bedrooms with large closet space and a secondary bathroom with a shower and tub combo in between them. In the entry hall, you'll also have access to the garage. The Gaven features an open-concept great room, dining area, and kitchen that flow together to create a bright and functional floor plan. In the kitchen, a corner pantry and modern cabinetry offer plenty of storage. The island defines the space, creating separation between the kitchen and the great room. With granite countertops, stainless steel appliances, and sleek fixtures, this kitchen is a home chef's dream. The open-concept area is the hub of the home, leading to the primary bedroom, covered patio, and the laundry room that is next to another secondary bedroom. Each bedroom is a cozy space, offering carpet and large windows. The primary bedroom is made for your comfort. The attached primary bathroom has a large walk-in closet and walk-in shower that can be opted for a tub. Come see why the Gaven floorplan is the perfect home you have been looking for!
Floor plan center

View floor plan details for this property.
- Floor Plans
- Exterior Images
- Interior Images
- Other Media
Neighborhood

Community location & sales center
2829 Skinner Drive
Lorena, TX 76655
2829 Skinner Drive
Lorena, TX 76655
199-563-6222
866-***-****
Schools near Park Meadows
- Midway Independent School District
- Park Hill Elementary School
- Midway Middle School
- Midway High School
Actual schools may vary. Contact the builder for more information.
Amenities
Home details
Ready to build
Build the home of your dreams with the Gaven plan by selecting your favorite options. For the best selection, pick your lot in Park Meadows today!
Nearby schools
Midway Independent School District
Park Hill Elementary School
Elementary school. Grades PK to 5
Public school
Class ratio: 1: 16
Enrollment: 611
254-761-5770
700 Ritchie Rd, Hewitt, TX, 76643
Midway Middle School
Middle school. Grades 6 to 8
Public school
Class ratio: 1: 14
Enrollment: 1075
254-761-5680
800 N Hewitt Dr, Hewitt, TX, 76643
Midway High School
High school. Grades 9 to 12
Public school
Class ratio: 1: 15
Enrollment: 2648
254-761-5650
8200 Mars Dr, Waco, TX, 76712
Actual schools may vary. We recommend verifying with the local school district, the school assignment and enrollment process.
Builder details
D.R. Horton
We're building every day.
From our first home in 1978 to over 1,000,000 homes in 2023, our mission remains the same — to deliver quality and affordability across the country.
Since 2002, more people have chosen D.R. Horton than any other builder. Buy or rent, we have homes and services to provide a home for every stage in life.
More new homes in Lorena, Texas
Gaven Plan by D.R. Horton

saved to favorites!
To see all the homes you’ve saved, visit the My Favorites section of your account.
Discover More Great Communities
Select additional listings for more information
Way to Go!
An agent will be in contact soon!