Glendale Plan
Ready to build
7610 Belhaven Lane, Knoxville TN 37918
Home by D.R. Horton
at Belhaven
Last updated 2 days ago
The Price Range displayed reflects the base price of the homes built in this community.
You get to select from the many different types of homes built by this Builder and personalize your New Home with options and upgrades.
4 BR
2.5 BA
2 GR
1,706 SQ FT
Claim this listing to update information, get access to exclusive tools and more!
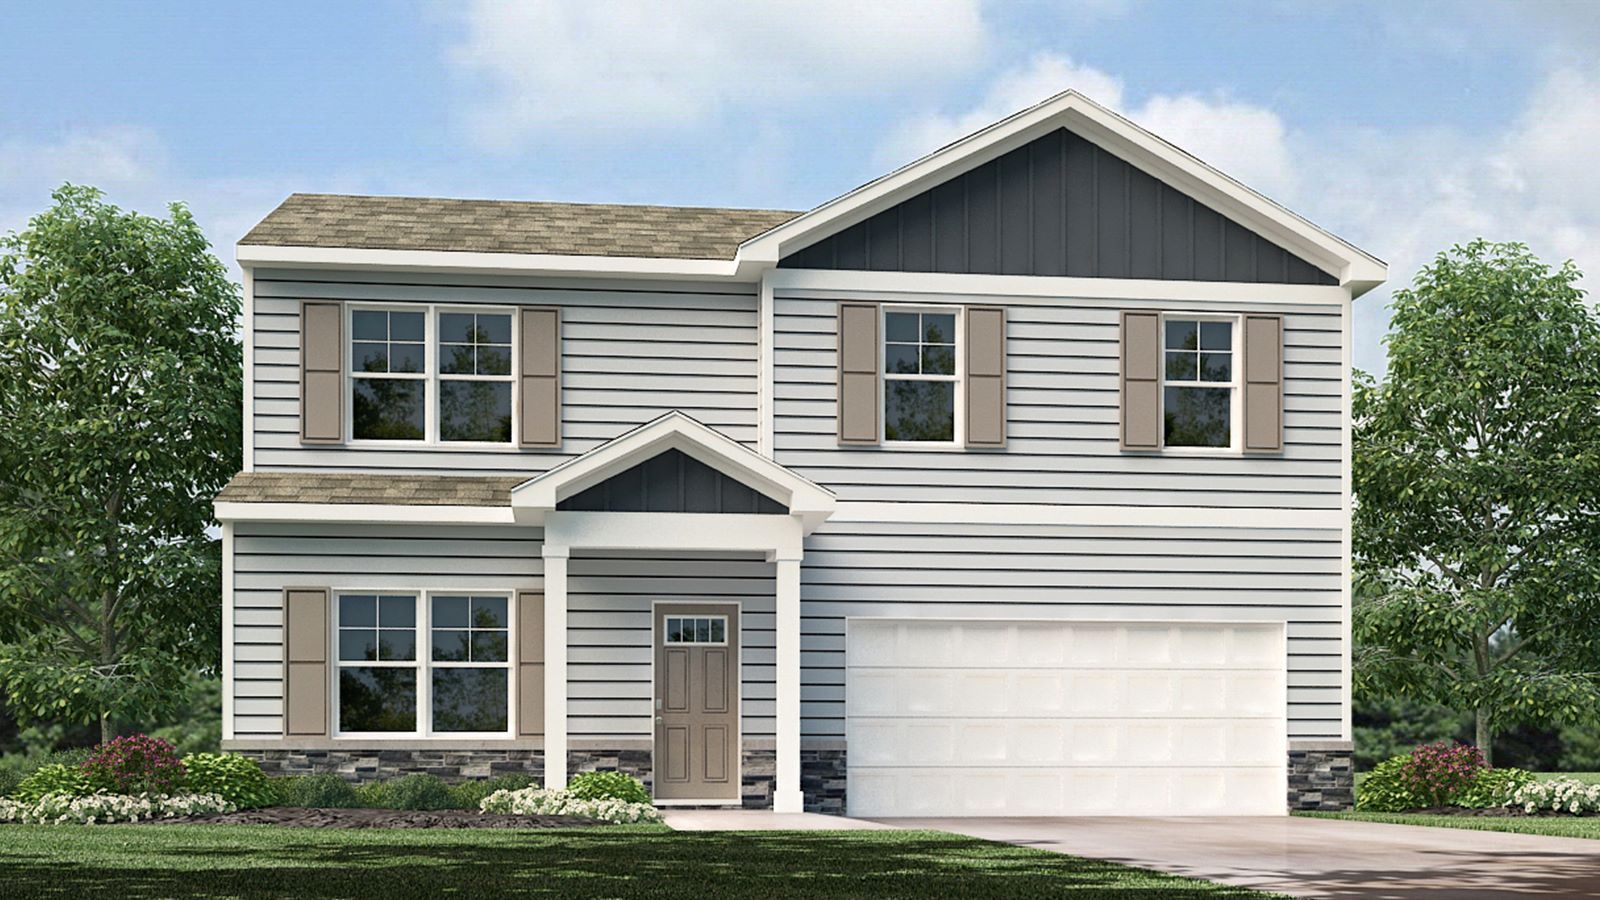
Elevation 38 1/5
Overview
1 Half Bathroom
2 Stories
Single Family
Glendale Plan Info
Your new beginning starts with the Glendale floorplan at Belhaven in Knoxville, TN. This two-story home offers 1,709 square feet of living space with 4 bedrooms and 2.5 bathrooms and an unfinished basement with its own entrance. Just of the foyer, you're greeted by a bright, open-concept living and kitchen area that's perfect for both relaxing and entertaining. Sliding doors in the kitchen lead to large back deck with scenic country views. The main level, while compact, offers versatile storage solutions with both a mud room and a coat closet. Upstairs, the private primary suite features a spacious walk-in closet and an en-suite bathroom for everyday comfort. Three more bedrooms share a full bath, offering flexibility for household members and any guests. A conveniently located laundry room on the second floor adds ease to daily routines. The basement offers unlimited potential. While unfinished, it does have its own entrance and patio. This space can be turned into additional living area or simply used as a storage/recreational space. D.R. Horton is an Equal Housing Opportunity Builder. Home and community information, including pricing, included features, terms, availability and amenities, are subject to change and prior sale at any time without notice or obligation. Pictures, photographs, colors, features, and sizes are for illustration purposes only and will vary from the homes as built. Images may contain virtual staging.
Floor plan center

View floor plan details for this property.
- Floor Plans
- Exterior Images
- Interior Images
- Other Media
Neighborhood

Community location & sales center
7610 Belhaven Lane
Knoxville, TN 37918
7610 Belhaven Lane
Knoxville, TN 37918
222-799-2430
888-***-****
Schools near Belhaven
- Knox County Schools
- Gibbs Elementary School
- Gibbs Middle School
- Gibbs High School
Actual schools may vary. Contact the builder for more information.
Amenities
Home details
Ready to build
Build the home of your dreams with the Glendale plan by selecting your favorite options. For the best selection, pick your lot in Belhaven today!
Nearby schools
Knox County Schools
Gibbs Elementary School
Elementary school. Grades PK to 5
Public school
Class ratio: 1: 17
Enrollment: 942
865-689-1497
7715 Tazewell Pike, Corryton, TN, 37721
Gibbs Middle School
Middle school. Grades 6 to 8
Public school
Class ratio: 1: 17
Enrollment: 576
865-689-1712
7625 Tazewell Pike, Corryton, TN, 37721
Gibbs High School
High school. Grades 9 to 12
Public school
Class ratio: 1: 15
Enrollment: 1040
865-689-9130
7628 Tazewell Pike, Corryton, TN, 37721
Actual schools may vary. We recommend verifying with the local school district, the school assignment and enrollment process.
Builder details
D.R. Horton
We're building every day.
From our first home in 1978 to over 1,000,000 homes in 2023, our mission remains the same — to deliver quality and affordability across the country.
Since 2002, more people have chosen D.R. Horton than any other builder. Buy or rent, we have homes and services to provide a home for every stage in life.
More new homes in Knoxville, Tennessee
Glendale Plan by D.R. Horton

saved to favorites!
To see all the homes you’ve saved, visit the My Favorites section of your account.
Discover More Great Communities
Select additional listings for more information
Way to Go!
An agent will be in contact soon!