Greenlake Plan
Ready to build
Yakima WA 98901
Custom Home by Lexar Homes
at Lexar Homes
Last updated 1 day ago
The Price Range displayed reflects the base price of the homes built in this community.
You get to select from the many different types of homes built by this Builder and personalize your New Home with options and upgrades.
4 BR
2.5 BA
3 GR
1,850 SQ FT
Claim this listing to update information, get access to exclusive tools and more!
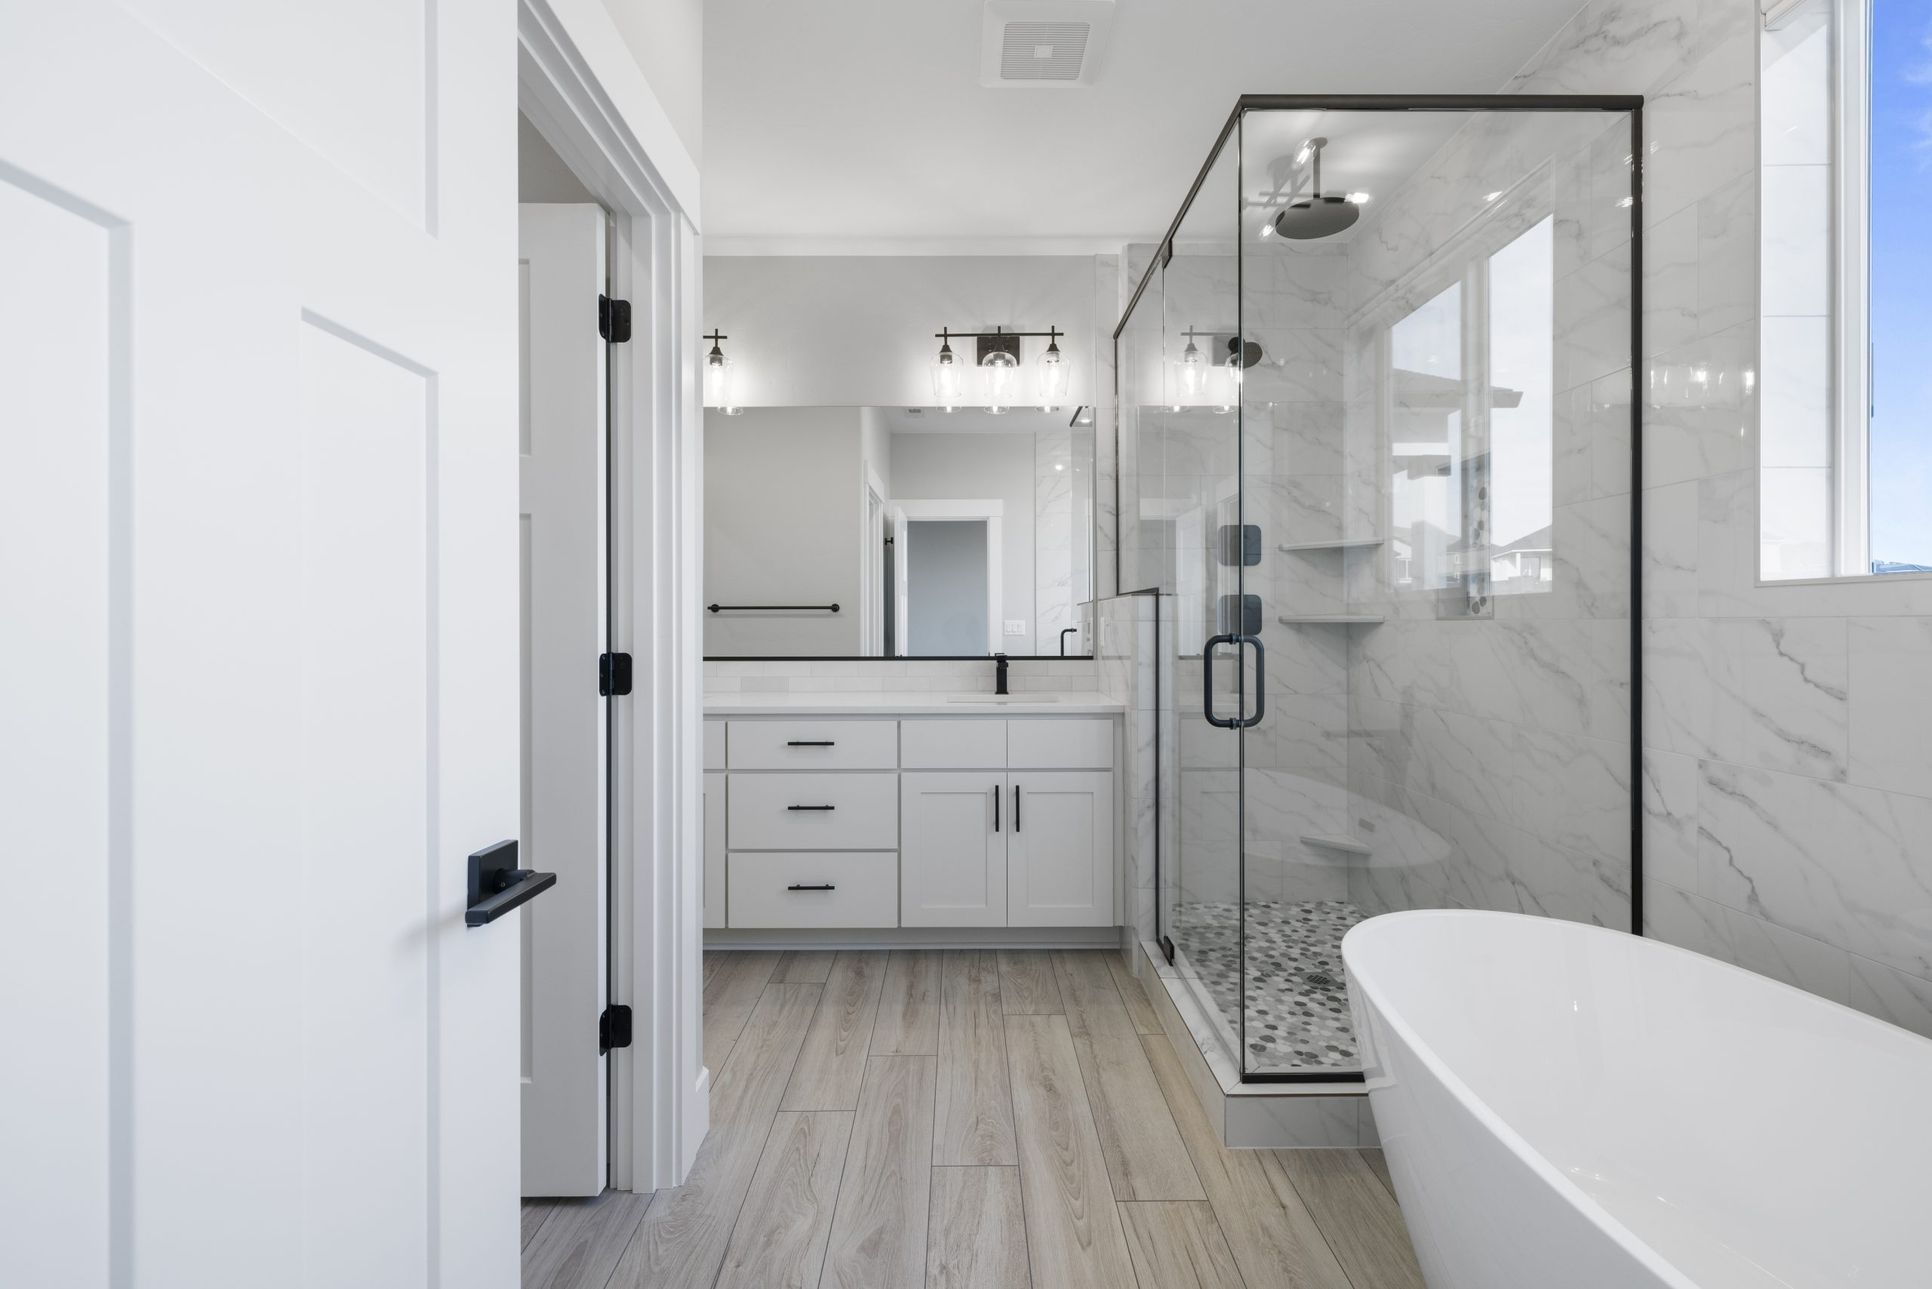
Exterior 1/25
Overview
1 Half Bathroom
Single Family
Greenlake Plan Info
At lexar homes we take immense pride in presenting this exquisite home meticulously crafted to fulfill your dream of comfortable open concept living. With its 4 bedrooms 2. 5 baths and a generous 1850 square feet of living space the greenlake floor plan is thoughtfully designed to cater to the unique needs of modern families. Step inside and youll be immediately struck by the seamless flow and harmonious ambiance created by the open concept layout. The main areas including the living room dining area and kitchen effortlessly blend together making it the perfect space for family gatherings and entertaining guests. Whether its a relaxed weekend brunch or a lively game night the greenlake plan provides the ideal setting for cherished memories.
Neighborhood

Community location & sales center
Yakima, WA 98901
Yakima, WA 98901
866-230-3999
866-***-****
Builder details
Lexar Homes
More new homes in Yakima, Washington
Greenlake Plan by Lexar Homes

saved to favorites!
To see all the homes you’ve saved, visit the My Favorites section of your account.
Discover More Great Communities
Select additional listings for more information
Way to Go!
An agent will be in contact soon!