Halton Plan
Ready to build
903 Innisbrook Drive, Evans GA 30809
Home by D.R. Horton
Last updated 2 days ago
The Price Range displayed reflects the base price of the homes built in this community.
You get to select from the many different types of homes built by this Builder and personalize your New Home with options and upgrades.
5 BR
3 BA
2 GR
3,216 SQ FT
Claim this listing to update information, get access to exclusive tools and more!
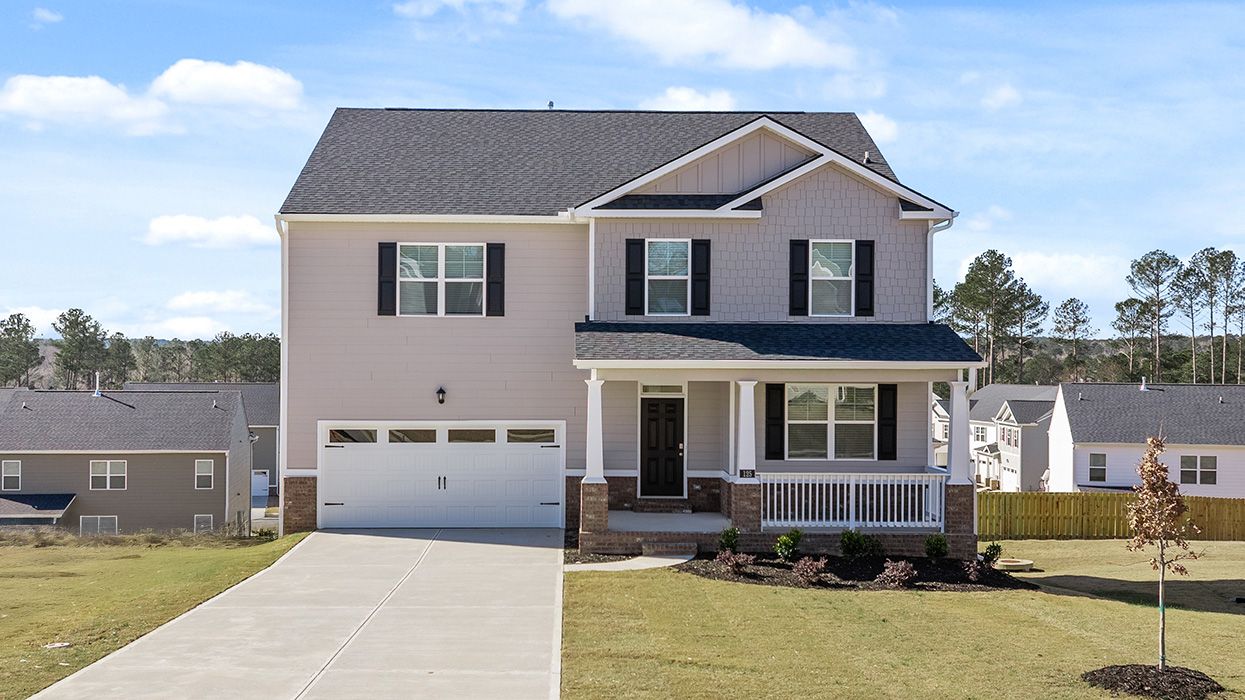
Elevation 0 1/30
Overview
2 Stories
Single Family
Halton Plan Info
The Halton floorplan at Southwind Village is a two-story home offering 3,216 square feet of living space across 5 bedrooms and 3 full bathrooms. The 2-car garage ensures plenty of space for vehicles and storage. This incredible home includes a flex room on the main that could be a home office, casual lounge, or formal dining room. There is also a guest bedroom with a full bath on the main, perfect for visitors. The central family room opens to an expansive kitchen and casual dining area. Upstairs offers a private bedroom suite that is a must see with sitting room so you can relax and get away from it all. The spa-like bath includes a separate garden tub, showers, double vanities and dual closets. The secondary bedrooms upstairs are spacious with large closets. And for game night, movies and weekends watching the game, there is also a versatile loft. And you will never be too far from home with Home Is Connected.® Your new home is built with an industry leading suite of smart home products that keep you connected with the people and place you value most. Photos used for illustrative purposes and do not depict actual home.
Floor plan center

View floor plan details for this property.
- Floor Plans
- Exterior Images
- Interior Images
- Other Media
Neighborhood

Community location & sales center
903 Innisbrook Drive
Evans, GA 30809
903 Innisbrook Drive
Evans, GA 30809
444-911-4652
888-***-****
Schools near Southwind Village
- Columbia County
- Lewiston Elementary School
- Evans Middle School
- Evans High School
Actual schools may vary. Contact the builder for more information.
Amenities
Home details
Ready to build
Build the home of your dreams with the Halton plan by selecting your favorite options. For the best selection, pick your lot in Southwind Village today!
Nearby schools
Columbia County
Lewiston Elementary School
Elementary school. Grades PK to 5
Public school
Class ratio: 1: 15
Enrollment: 892
706-650-6064
5426 Hereford Farm Rd, Evans, GA, 30809
Evans Middle School
Middle school. Grades 6 to 8
Public school
Class ratio: 1: 16
Enrollment: 980
706-863-2275
4785 Hereford Farm Rd, Evans, GA, 30809
Evans High School
High school. Grades 9 to 12
Public school
Class ratio: 1: 18
Enrollment: 1887
706-863-1198
4550 Cox Rd, Evans, GA, 30809
Actual schools may vary. We recommend verifying with the local school district, the school assignment and enrollment process.
Builder details
D.R. Horton
We're building every day.
From our first home in 1978 to over 1,000,000 homes in 2023, our mission remains the same — to deliver quality and affordability across the country.
Since 2002, more people have chosen D.R. Horton than any other builder. Buy or rent, we have homes and services to provide a home for every stage in life.
More new homes in Evans, Georgia
Halton Plan by D.R. Horton

saved to favorites!
To see all the homes you’ve saved, visit the My Favorites section of your account.
Discover More Great Communities
Select additional listings for more information
Way to Go!
An agent will be in contact soon!