Hamilton Plan
Ready to build
6731 NW 106th St, Johnston IA 50131
Home by D.R. Horton
Last updated 21 hours ago
The Price Range displayed reflects the base price of the homes built in this community.
You get to select from the many different types of homes built by this Builder and personalize your New Home with options and upgrades.
3 BR
2 BA
3 GR
1,498 SQ FT
Claim this listing to update information, get access to exclusive tools and more!
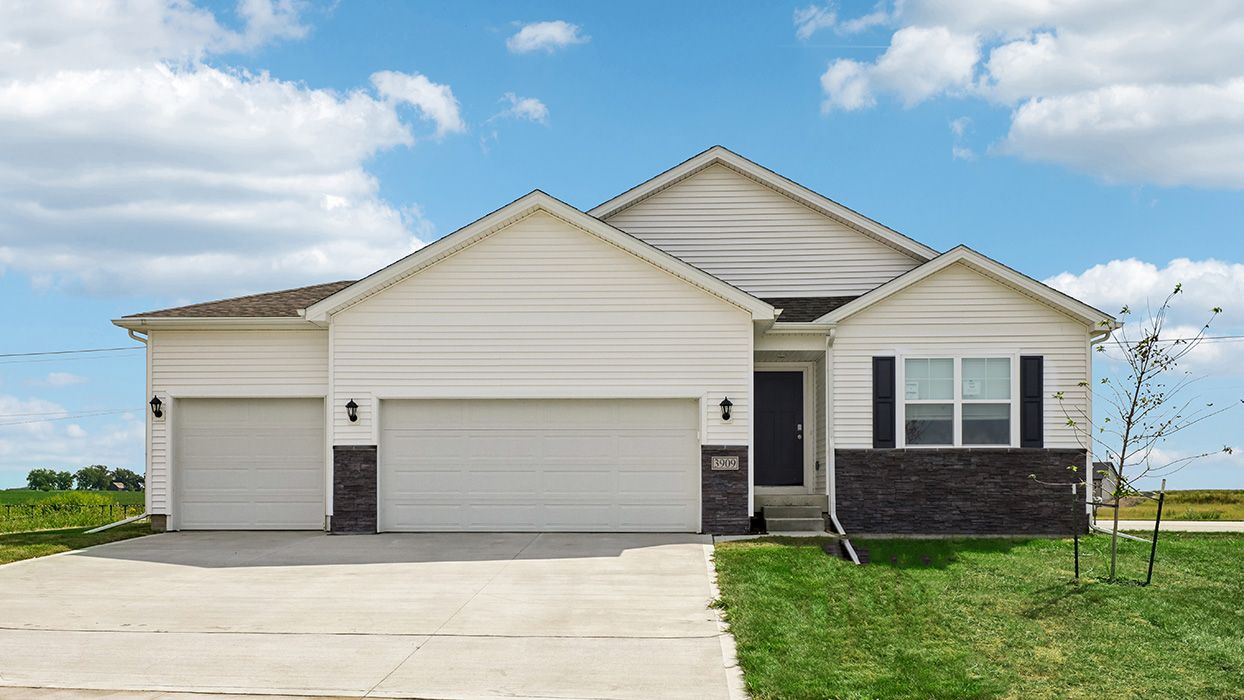
Elevation 0 1/28
Overview
1 Story
Single Family
Hamilton Plan Info
Say hello to the Hamilton Plan by D.R. Horton, located in our Ridgedale Heights community in Johnston, IA. This single-level home offers 3 bedrooms and 2 full bathrooms, making it perfect for families seeking a modern, open layout. The Hamilton Plan features two large bedrooms at the front of the home, ideal for guests or children, while the primary suite is at the back for added privacy. The primary includes a walk-in closet and spacious bath-perfect for relaxing after a long day. The open-concept living area is designed for both relaxation and entertaining. The kitchen boasts a large island and shaker-style cabinetry, making it perfect for cooking, dining, or hosting friends and family. Practicality is key in the Hamilton Plan, with a convenient closet for coats and jackets upon entering from the garage, helping keep your home organized. The Hamilton Plan includes energy-efficient features and high-quality materials, providing an incredible value for homebuyers. Call today to schedule a tour in the Ridgedale Heights community.
Floor plan center

View floor plan details for this property.
- Floor Plans
- Exterior Images
- Interior Images
- Other Media
Neighborhood

Community location & sales center
6731 NW 106th St
Johnston, IA 50131
6731 NW 106th St
Johnston, IA 50131
977-341-4000
866-***-****
Schools near Ridgedale Villas
- Johnston Comm School District
- Beaver Creek Elementary School
- Summit Middle School
- Johnston Middle School
- Johnston Senior High School
Actual schools may vary. Contact the builder for more information.
Amenities
Home details
Ready to build
Build the home of your dreams with the Hamilton plan by selecting your favorite options. For the best selection, pick your lot in Ridgedale Villas today!
Nearby schools
Johnston Comm School District
Beaver Creek Elementary School
Elementary school. Grades PK to 5
Public school
Class ratio: 1: 14
Enrollment: 571
515-278-6228
8701 Lyndhurst Dr, Johnston, IA, 50131
Summit Middle School
Middle school. Grades 6 to 7
Public school
Class ratio: 1: 16
Enrollment: 1112
515-986-0318
9500 Windsor Pkwy, Johnston, IA, 50131
Johnston Middle School
Middle-High school. Grades 8 to 9
Public school
Class ratio: 1: 18
Enrollment: 1166
515-278-0476
6501 Nw 62nd Ave, Johnston, IA, 50131
Johnston Senior High School
High school. Grades 10 to 12
Public school
Class ratio: 1: 19
Enrollment: 1790
515-278-0449
6500 Nw 100th St, Johnston, IA, 50131
Actual schools may vary. We recommend verifying with the local school district, the school assignment and enrollment process.
Builder details
D.R. Horton
We're building every day.
From our first home in 1978 to over 1,000,000 homes in 2023, our mission remains the same — to deliver quality and affordability across the country.
Since 2002, more people have chosen D.R. Horton than any other builder. Buy or rent, we have homes and services to provide a home for every stage in life.
More new homes in Johnston, Iowa
Hamilton Plan by D.R. Horton

saved to favorites!
To see all the homes you’ve saved, visit the My Favorites section of your account.
Discover More Great Communities
Select additional listings for more information
Way to Go!
An agent will be in contact soon!