HAMILTON Plan
Ready to build
140 Trinity Drive, Oxford PA 19363
Home by D.R. Horton Basic
Last updated 22 hours ago
3 BR
2 BA
2 GR
1,498 SQ FT
Claim this listing to update information, get access to exclusive tools and more!
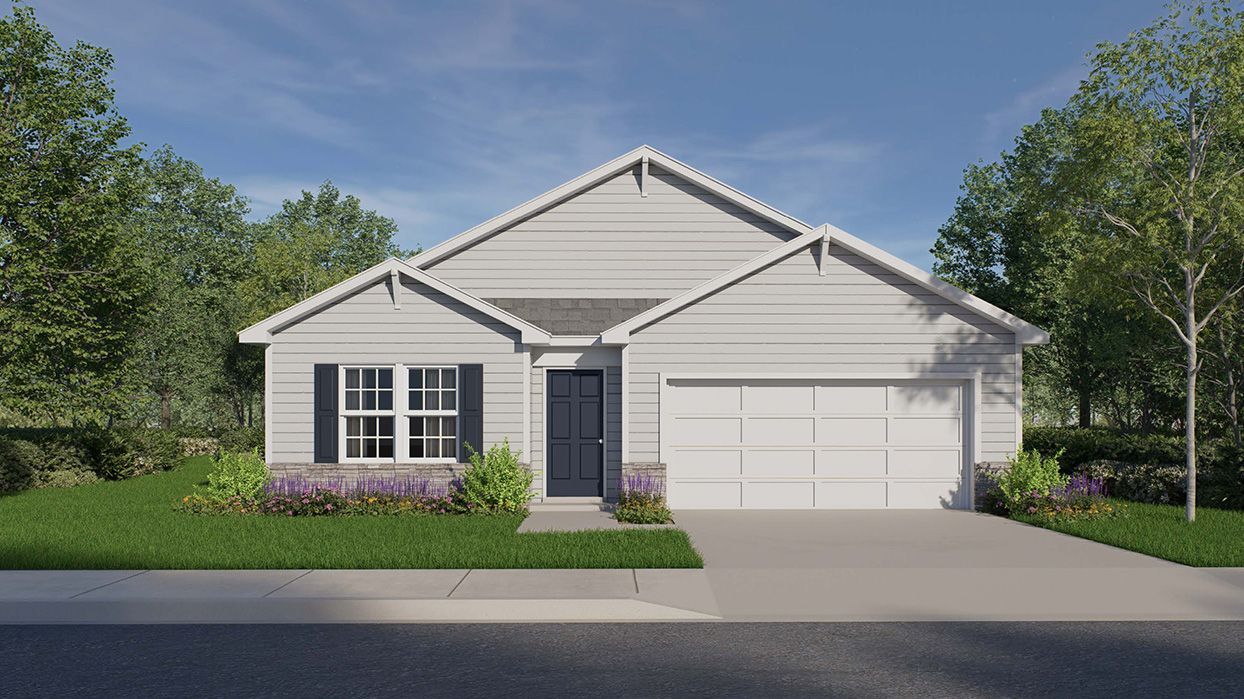
Elevation 0 1/41
Overview
1 Story
Single Family
HAMILTON Plan Info
Come see the Hamilton floorplan in Reserve at Lakeside. This single-story home option is beautifully laid out with 3 bedrooms, 2 bathrooms, with optional basement, and a 2-car garage with 1,498 finished square feet. When you enter the home, you'll be greeted with two bedrooms and a secondary bathroom, as well as a main level laundry room. Continuing down the hallway, find yourself in the open concept living area that blends the kitchen, great room, and dining area. The kitchen features shaker-style cabinetry and quartz countertops. It is set off from the living area by a kitchen island with a built-in sink. Walking through the great room, you'll find the primary bedroom with an attached bathroom. The bathroom has a double vanity and a large walk-in closet for all your belongings. An unfinished basement is offered standard; the option of adding a finished rec room is a point-of-sale upgrade, adding 745 extra sq.ft. of finished space.
Floor plan center

View floor plan details for this property.
- Floor Plans
- Exterior Images
- Interior Images
- Other Media
Neighborhood

Community location & sales center
140 Trinity Drive
Oxford, PA 19363
140 Trinity Drive
Oxford, PA 19363
311-785-8444
866-***-****
Schools near Sycamore Crossing
- Oxford Area School District
- Hopewell Elementary School
- Penn's Grove School
- Oxford Area High School
Actual schools may vary. Contact the builder for more information.
Amenities
Home details
Ready to build
Build the home of your dreams with the HAMILTON plan by selecting your favorite options. For the best selection, pick your lot in Sycamore Crossing today!
Nearby schools
Oxford Area School District
Hopewell Elementary School
Elementary-Middle school. Grades 5 to 6
Public school
Class ratio: 1: 11
Enrollment: 507
484-365-6150
602 Garfield St, Oxford, PA, 19363
Penn's Grove School
Middle school. Grades 7 to 8
Public school
Class ratio: 1: 11
Enrollment: 515
610-932-6615
301 S 5th St, Oxford, PA, 19363
Oxford Area High School
High school. Grades 9 to 12
Public school
Class ratio: 1: 15
Enrollment: 1165
610-932-6640
705 Waterway Rd, Oxford, PA, 19363
Actual schools may vary. We recommend verifying with the local school district, the school assignment and enrollment process.
Builder details
D.R. Horton Basic
More new homes in Oxford, Pennsylvania
HAMILTON Plan by D.R. Horton Basic

saved to favorites!
To see all the homes you’ve saved, visit the My Favorites section of your account.
Discover More Great Communities
Select additional listings for more information
Way to Go!
An agent will be in contact soon!