HAMPSHIRE Plan
Ready to build
1402 Farmhouse Way, Bethlehem PA 18017
Home by D.R. Horton Basic
Last updated 1 day ago
5 BR
3 BA
2 GR
3,230 SQ FT
Claim this listing to update information, get access to exclusive tools and more!
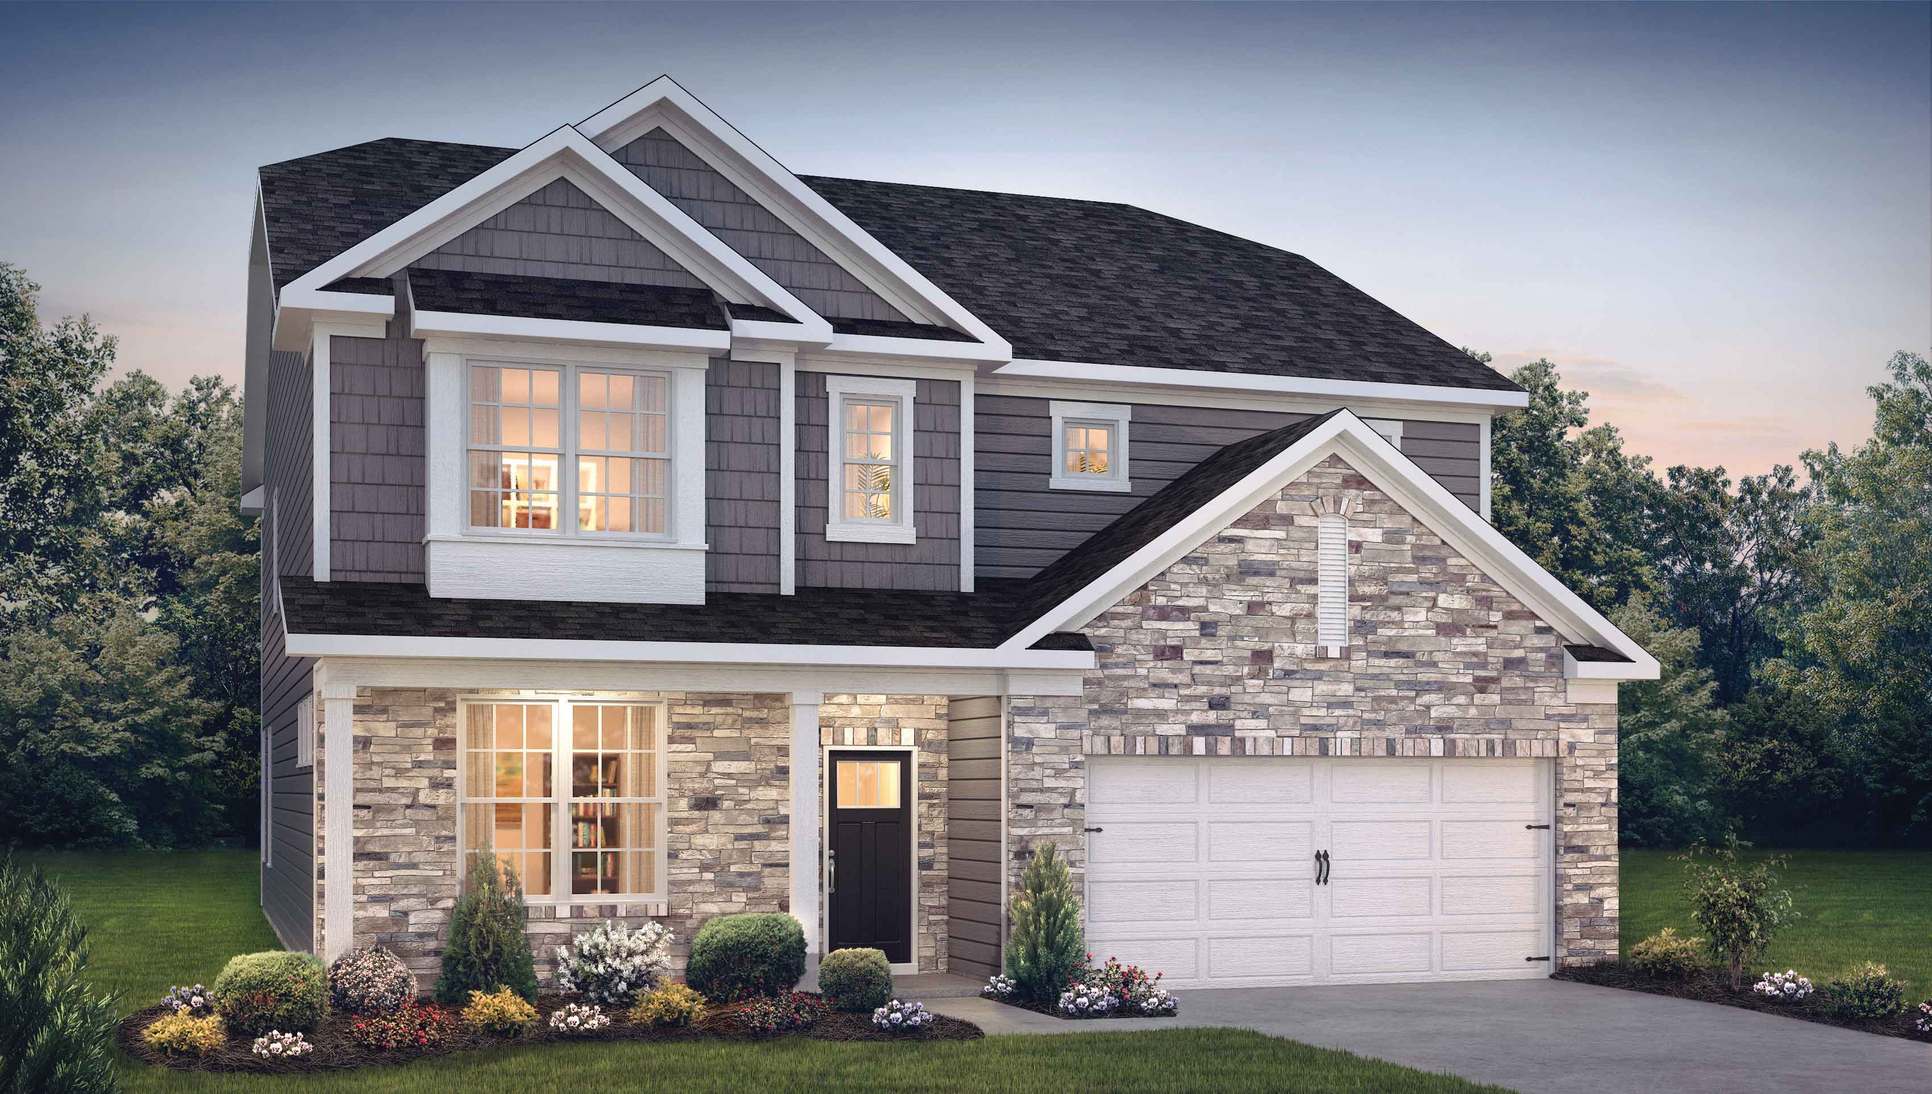
Elevation 0 1/50
Overview
2 Stories
Single Family
HAMPSHIRE Plan Info
The Hampshire by D.R. Horton is a stunning new construction home plan featuring 3,230 square feet of living space, 5 bedrooms, 3 bathrooms, a basement and a 2-car garage. The Hampshire is popular for a reason! As you're welcomed into the home, you're greeted by the spacious formal dining room, the perfect space to entertain your guests on those special occasions. The foyer opens up to a much desired, open concept living space highlighted by a roomy kitchen with plenty of counter space and a large, modern island overlooking the casual dining area and living room. Tucked off the living room is a downstairs bedroom and full bath - the perfect guest suite or home office. Upstairs you'll find a large loft area, upstairs laundry and three additional bedrooms, including the owner's suite, which highlights a cozy sitting area, huge walk-in closet and a luxurious bathroom. An unfinished basement is offered standard; the option of adding a finished rec room is a point-of-sale upgrade, adding 727 extra sq.ft. of finished space.
Floor plan center

View floor plan details for this property.
- Floor Plans
- Exterior Images
- Interior Images
- Other Media
Neighborhood

Community location & sales center
1402 Farmhouse Way
Bethlehem, PA 18017
1402 Farmhouse Way
Bethlehem, PA 18017
199-563-6222
866-***-****
Schools near Farmhouse Village
- Bethlehem Area School District
- Asa Packer Elementary School
- Nitschmann Middle School
- Liberty High School
Actual schools may vary. Contact the builder for more information.
Amenities
Home details
Ready to build
Build the home of your dreams with the HAMPSHIRE plan by selecting your favorite options. For the best selection, pick your lot in Farmhouse Village today!
Nearby schools
Bethlehem Area School District
Asa Packer Elementary School
Elementary school. Grades PK to 5
Public school
Class ratio: 1: 12
Enrollment: 339
610-865-0660
1650 Kenwood Dr, Bethlehem, PA, 18017
Nitschmann Middle School
Middle school. Grades 6 to 8
Public school
Class ratio: 1: 13
Enrollment: 781
610-866-5781
1002 W Union Blvd, Bethlehem, PA, 18018
Liberty High School
High school. Grades 9 to 12
Public school
Class ratio: 1: 16
Enrollment: 2640
610-691-7200
1115 Linden St, Bethlehem, PA, 18018
Actual schools may vary. We recommend verifying with the local school district, the school assignment and enrollment process.
Builder details
D.R. Horton Basic
More new homes in Bethlehem, Pennsylvania
HAMPSHIRE Plan by D.R. Horton Basic

saved to favorites!
To see all the homes you’ve saved, visit the My Favorites section of your account.
Discover More Great Communities
Select additional listings for more information
Way to Go!
An agent will be in contact soon!