Hampshire Plan
Ready to build
7009 Butternut Oak Terrace, Huntersville NC 28078
Home by D.R. Horton
Last updated 1 day ago
The Price Range displayed reflects the base price of the homes built in this community.
You get to select from the many different types of homes built by this Builder and personalize your New Home with options and upgrades.
4 BR
3 BA
2 GR
3,113 SQ FT
Claim this listing to update information, get access to exclusive tools and more!
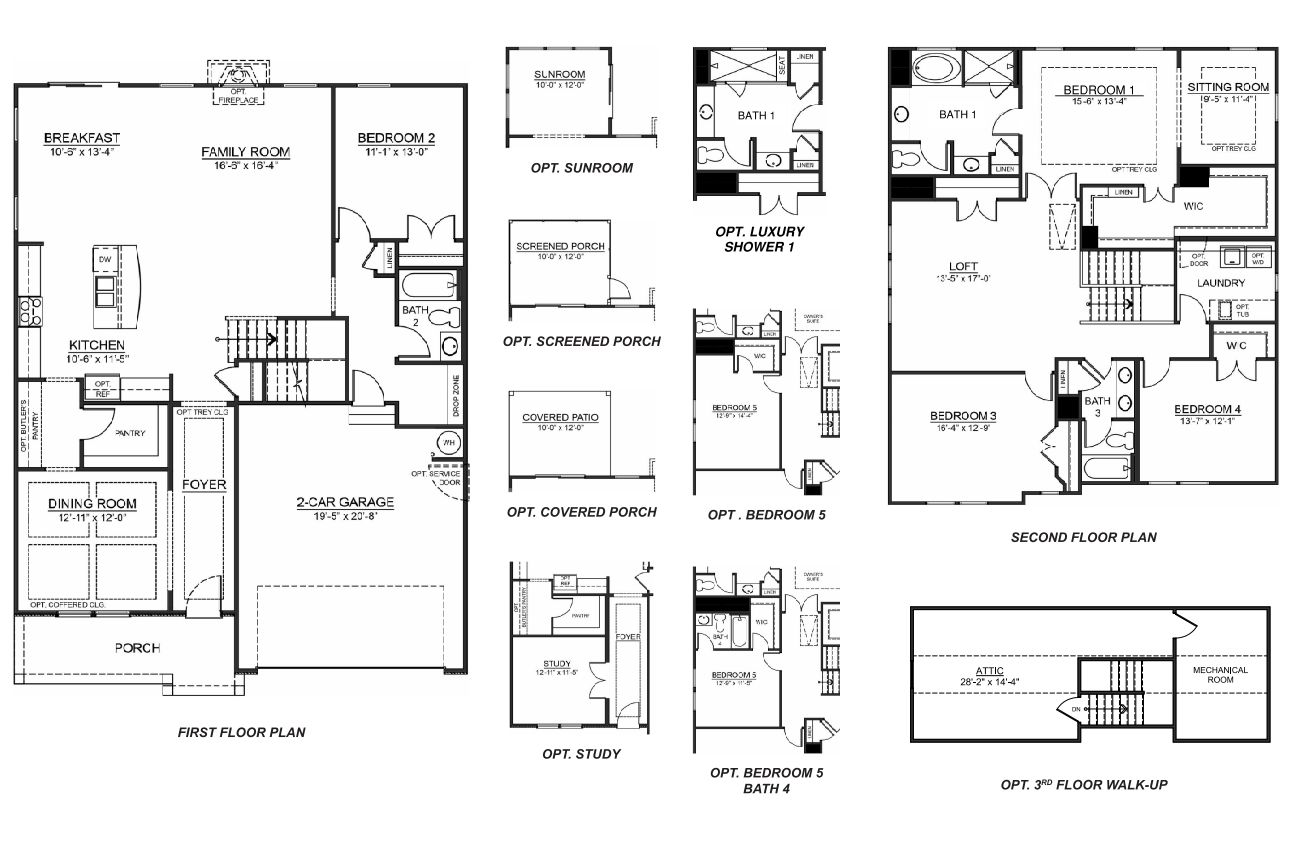
Floorplan 0 1/2
Overview
2 Stories
Single Family
Hampshire Plan Info
The Hampshire is a two-story plan featured in Oak Grove Hill in Huntersville, NC. The Hampshire offers four bedrooms, three bathrooms and a two-car garage. Step inside to discover an expansive living space that caters to the needs of modern living. The heart of this home is the gourmet kitchen, it features high-end stainless-steel appliances, elegant granite countertops with tile backsplash, a center island, and abundant storage space. Escape to the primary suite, a spacious sanctuary completed with a comfortable bedroom area, en-suite bathroom with a soaking tub, a separate shower, and dual vanity. It also includes a walk-in closet and a sitting room. In addition to the primary suite, the Hampshire offers multiple bedrooms, ensuring privacy and comfort for every member of the household. Flex rooms can be customized to fit your specific needs. With its impressive features and versatile living spaces this home is sure to exceed your expectations. Do not miss this opportunity to make this home yours at Oak Grove Hill in Huntersville, NC.
Floor plan center

View floor plan details for this property.
- Floor Plans
- Exterior Images
- Interior Images
- Other Media
Neighborhood

Community location & sales center
7009 Butternut Oak Terrace
Huntersville, NC 28078
7009 Butternut Oak Terrace
Huntersville, NC 28078
999-466-9107
888-***-****
Schools near Oak Grove Hill
- Charlotte-mecklenburg Schools
- Long Creek Elementary School
- Francis Bradley Middle School
- Hopewell High School
Actual schools may vary. Contact the builder for more information.
Amenities
Home details
Ready to build
Build the home of your dreams with the Hampshire plan by selecting your favorite options. For the best selection, pick your lot in Oak Grove Hill today!
Nearby schools
Charlotte-mecklenburg Schools
Long Creek Elementary School
Elementary school. Grades PK to 5
Public school
Class ratio: 1: 14
Enrollment: 476
980-343-6095
9213 Beatties Ford Rd Ste A, Huntersville, NC, 28078
Francis Bradley Middle School
Middle school. Grades 6 to 8
Public school
Class ratio: 1: 18
Enrollment: 1064
980-343-5750
13345 Beatties Ford Rd, Huntersville, NC, 28078
Hopewell High School
High school. Grades 9 to 12
Public school
Class ratio: 1: 17
Enrollment: 1755
980-343-5988
11530 Beatties Ford Rd, Huntersville, NC, 28078
Actual schools may vary. We recommend verifying with the local school district, the school assignment and enrollment process.
Builder details
D.R. Horton
We're building every day.
From our first home in 1978 to over 1,000,000 homes in 2023, our mission remains the same — to deliver quality and affordability across the country.
Since 2002, more people have chosen D.R. Horton than any other builder. Buy or rent, we have homes and services to provide a home for every stage in life.
More new homes in Huntersville, North Carolina
Hampshire Plan by D.R. Horton

saved to favorites!
To see all the homes you’ve saved, visit the My Favorites section of your account.
Discover More Great Communities
Select additional listings for more information
Way to Go!
An agent will be in contact soon!