Hannah Plan
Ready to build
2009 E Gemini Drive, Splendora TX 77372
Home by D.R. Horton Basic
at Gemini
Last updated 1 day ago
The Price Range displayed reflects the base price of the homes built in this community.
You get to select from the many different types of homes built by this Builder and personalize your New Home with options and upgrades.
2 BR
2 BA
813 SQ FT
Claim this listing to update information, get access to exclusive tools and more!
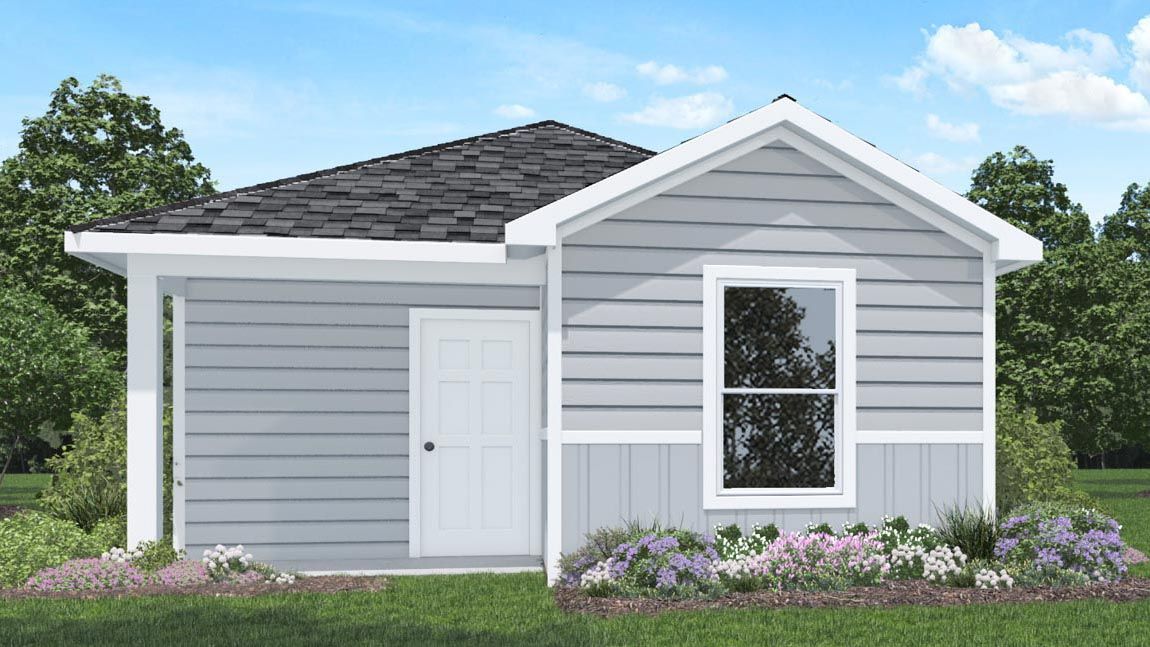
Elevation 0 1/15
Overview
1 Story
Single Family
Hannah Plan Info
Hello and welcome to the Hannah plan located in the Gemini community! This single-story house spans 813 square feet and features two bedrooms and two bathrooms. As you advance towards this lovely abode, you are welcomed by the front porch, equipped with overhead lights and providing a place to relax as you enjoy Mother Nature. The soft breeze and bright sunlight one can experience in this part of the house will calm and rejuvenate their mind and heart. Upon entering the home, you will find on one side of the entryway a secondary bedroom finished with soft carpet flooring, a tall closet, and a bright window facing the front of the house. On the other side of the entryway lies a linen closet and a secondary bathroom. The bathroom is complete with vinyl flooring and a tub/shower combo. At the end of the entryway is the family room and kitchen. The open concept living and dining area of this house allows for optimal space for relaxing on leisurely weekends or hosting celebrations with family and friends. Natural light streams into the room, flooding the space with the rays of the Sun. The kitchen is equipped with vinyl flooring, a kitchen island, and a tall pantry with space for storage. Past the kitchen is the utility room and primary bedroom. The primary bedroom is finished with carpet flooring and a bright window facing the back of the property. The bedroom opens to the primary bathroom, complete with vinyl floors and a standing shower. The primary bedroom opens to the wal
Floor plan center

View floor plan details for this property.
- Floor Plans
- Exterior Images
- Interior Images
- Other Media
Neighborhood

Community location & sales center
2009 E Gemini Drive
Splendora, TX 77372
2009 E Gemini Drive
Splendora, TX 77372
999-466-9107
888-***-****
Schools near Gemini
- Cleveland Independent School District
- Northside Elementary School
- Cleveland Middle School
- Cleveland High School
Actual schools may vary. Contact the builder for more information.
Amenities
Home details
Ready to build
Build the home of your dreams with the Hannah plan by selecting your favorite options. For the best selection, pick your lot in Gemini today!
Nearby schools
Cleveland Independent School District
Northside Elementary School
Elementary school. Grades PK to 5
Public school
Class ratio: 1: 15
Enrollment: 1235
281-592-4628
1522 N Blair Ave, Cleveland, TX, 77327
Cleveland Middle School
Middle school. Grades 6 to 8
Public school
Class ratio: 1: 15
Enrollment: 1696
281-593-1148
2000 E Houston St, Cleveland, TX, 77327
Cleveland High School
High school. Grades 9 to 12
Public school
Class ratio: 1: 16
Enrollment: 3310
281-592-8752
1600 E Houston St, Cleveland, TX, 77327
Actual schools may vary. We recommend verifying with the local school district, the school assignment and enrollment process.
Builder details
D.R. Horton Basic
More new homes in Splendora, Texas
Hannah Plan by D.R. Horton Basic

saved to favorites!
To see all the homes you’ve saved, visit the My Favorites section of your account.
Discover More Great Communities
Select additional listings for more information
Way to Go!
An agent will be in contact soon!