HARBOR OAK Plan
Ready to build
Doar Rd Awendaw South Carolina 29429 United States, Awendaw SC 29429
Home by D.R. Horton
Last updated 21 hours ago
4 BR
3 BA
2 GR
3,129 SQ FT
Claim this listing to update information, get access to exclusive tools and more!
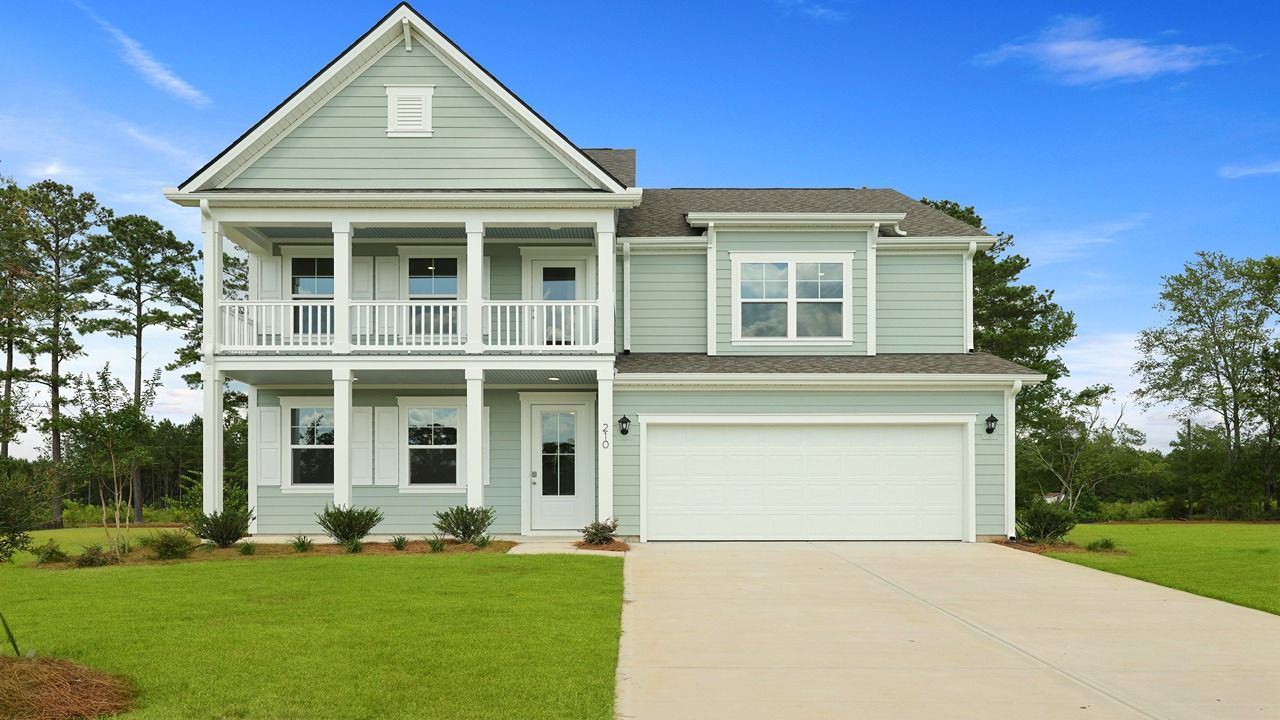
Elevation 0 1/26
Overview
2 Stories
Single Family
HARBOR OAK Plan Info
The Harbor Oak offers an exceptional balance of open-concept living and private spaces, making it ideal for today's lifestyles. The heart of the home is the spacious family room that seamlessly connects to the kitchen and dining area, creating an inviting space for gathering, entertaining, or simply enjoying everyday moments together. The large kitchen island provides additional seating and prep space, while the nearby covered patio extends your living area outdoors for morning coffee, family barbecues, or relaxing evenings. A standout feature of this floor plan is the flexible first-floor layout. The dedicated flex room near the front entry can easily serve as a home office, study, hobby room, or playroom, adapting to your needs as they change over time. Also located on the main level is a private secondary bedroom with a nearby full bath, making it an excellent space for guests or multigenerational living while maintaining privacy from the rest of the household. Upstairs, the Harbor Oak continues to impress with a spacious loft that provides an additional living area perfect for movie nights, game days, homework stations, or a casual retreat. The generous owner's suite offers a relaxing escape complete with a spacious walk-in closet and private bath. Two additional bedrooms, a conveniently located laundry room, and ample storage throughout the home help make daily life easier and more organized. With flexible living spaces on both levels and thoughtfully designed gather
Neighborhood

Community location & sales center
Doar Rd Awendaw South Carolina 29429 United States
Awendaw, SC 29429
Doar Rd Awendaw South Carolina 29429 United States
Awendaw, SC 29429
111-688-1329
888-***-****
Schools near Wappetaw Woods
- Charleston 01 School District
- Wando High School
Actual schools may vary. Contact the builder for more information.
Amenities
Home details
Ready to build
Build the home of your dreams with the HARBOR OAK plan by selecting your favorite options. For the best selection, pick your lot in Wappetaw Woods today!
Nearby schools
Charleston 01 School District
Wando High School
High school. Grades 9 to 12
Public school
Class ratio: 1: 17
Enrollment: 2596
843-849-2830
1000 Warrior Way, Mt Pleasant, SC, 29466
Actual schools may vary. We recommend verifying with the local school district, the school assignment and enrollment process.
Builder details
D.R. Horton
In 1978, D.R. Horton broke ground on our first home in Fort Worth, Texas. Since that day, the company has defined its success not by bricks and mortar, but by the satisfaction of the families that make our houses their homes. Our foundation is a single, guiding principle: a value-first dedication to the individual needs of each and every one of our nation’s homebuyers.
From first-time homebuyers to empty nesters, our family of brands provides a home for every stage in life. Our highly-trained, market experts are where you want to live, from New Jersey to Hawaii, providing unique, personalized services tailored to your individual needs. But the real value comes from the quality construction we put into every home, and the peace of mind that comes with a premium-backed warranty from America’s Number One Homebuilder.
We’ve come a long way, and while more people choose our family of brands over any other builder in the country, we never forget the most important thing of all – the families that choose us for their place to call home.
So continue to live out those dreams, America, and know we’ll be here for you every step of the way.
More new homes in Awendaw, South Carolina
HARBOR OAK Plan by D.R. Horton

saved to favorites!
To see all the homes you’ve saved, visit the My Favorites section of your account.
Discover More Great Communities
Select additional listings for more information
Way to Go!
An agent will be in contact soon!