1398 ROLLING PASS (HARMONY)
Under Construction
Beecher, IL 60401
Home by D.R. Horton
Last updated 3 days ago
The Price Range displayed reflects the base price of the homes built in this community.
You get to select from the many different types of homes built by this Builder and personalize your New Home with options and upgrades.
3 BR
2 BA
2 GR
1,498 SQ FT
Claim this listing to update information, get access to exclusive tools and more!
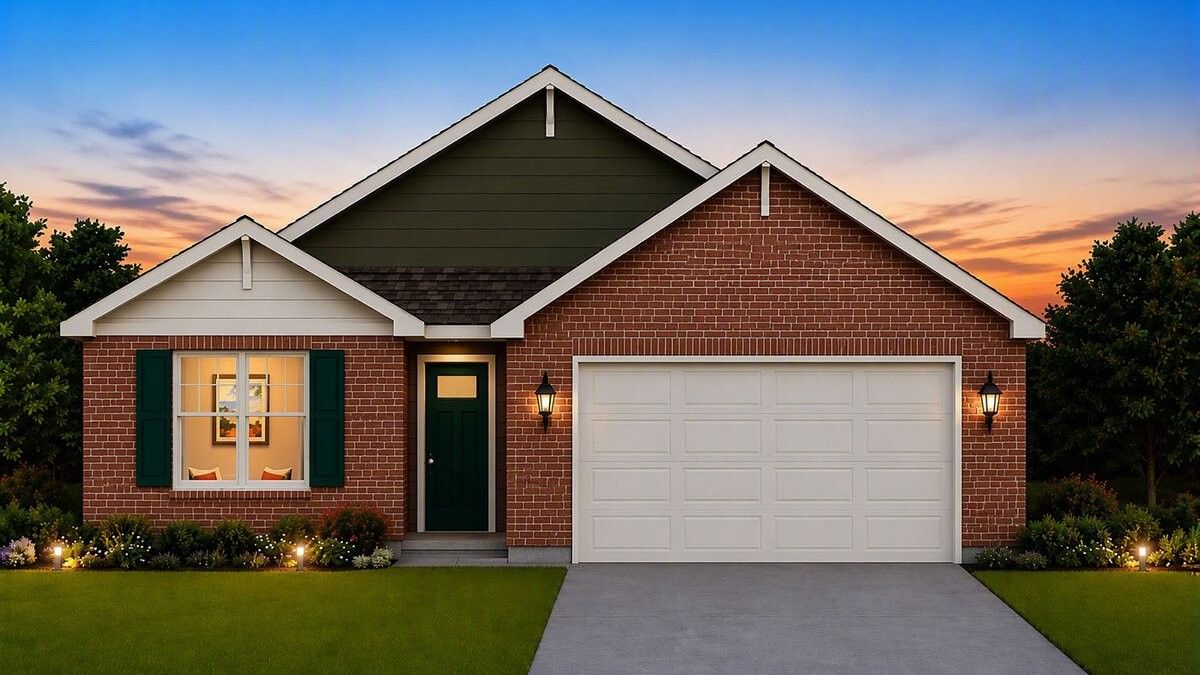
Exterior 1/45
Overview
1 Story
Single Family
1398 ROLLING PASS (HARMONY) Home Info
Find peace and tranquility in the Harmony, our single family ranch floor plan at 1398 Rolling Pass in our Hunter's Chase community in Beecher, Illinois. This ranch home is the perfect blend of functionality, design, and will be ready for a FEBRUARY move-in! Find all the space you need inside this 1,498 square foot, 3 bedroom, 2 bathroom ranch home. Stepping into the entry, you'll first see the secondary bedrooms with a full bathroom nestled in between. Across the hall from bedroom 3, you will find access to the 3-car garage and the walk-in laundry room. Once you pass the stairwell leading to the basement, the space opens up to the heart of the home. The living area is open concept, where your kitchen, dining, and great rooms combine into a space perfect for everyday living and entertaining. The chef's kitchen is complete with modern stainless-steel appliances, walk-in pantry, and a center island that is great for meal prep or casual dining. Past the great room, you'll find the primary bedroom located in the back of the home for privacy. This bedroom includes an en suite bathroom with dual sink vanity, a linen and spacious walk-in closet. The Harmony floor plan is sure to meet your every needs. Contact us today to find your new home at Hunters Chase. *Photos are for representational purposes only, finishes may vary per home.
Floor plan center

View floor plan details for this property.
- Floor Plans
- Exterior Images
- Interior Images
- Other Media
Neighborhood

Community location & sales center
149 Sky View Lane
Beecher, IL 60401
149 Sky View Lane
Beecher, IL 60401
666-133-6874
888-***-****
Schools near Hunter's Chase
- Beecher Community Unit School District 200u
- Beecher Elementary School
- Beecher Junior High School
- Beecher High School
Actual schools may vary. Contact the builder for more information.
Amenities
Home details
Now building
This home is currently under construction at 1398 ROLLING PASS and will soon be available for move-in at Hunter's Chase. Contact D.R. Horton today to lock in your options!
Nearby schools
Beecher Community Unit School District 200u
Beecher Elementary School
Elementary school. Grades PK to 5
Public school
Class ratio: 1: 14
Enrollment: 447
708-946-2202
629 Penfield St, Beecher, IL, 60401
Beecher Junior High School
Middle school. Grades 6 to 8
Public school
Class ratio: 1: 13
Enrollment: 246
708-946-3412
101 E Church Rd, Beecher, IL, 60401
Beecher High School
High school. Grades 9 to 12
Public school
Class ratio: 1: 15
Enrollment: 351
708-946-2266
538 Miller St, Beecher, IL, 60401
Actual schools may vary. We recommend verifying with the local school district, the school assignment and enrollment process.
Builder details
D.R. Horton
We're building every day.
From our first home in 1978 to over 1,000,000 homes in 2023, our mission remains the same — to deliver quality and affordability across the country.
Since 2002, more people have chosen D.R. Horton than any other builder. Buy or rent, we have homes and services to provide a home for every stage in life.
More new homes in Beecher, Illinois
1398 ROLLING PASS (HARMONY) by D.R. Horton

saved to favorites!
To see all the homes you’ve saved, visit the My Favorites section of your account.
Discover More Great Communities
Select additional listings for more information
Way to Go!
An agent will be in contact soon!