HAYDEN Plan
Ready to build
6748 Alder Road, Saint Cloud FL 34773
Home by D.R. Horton
at Harmony West
Last updated 24 hours ago
The Price Range displayed reflects the base price of the homes built in this community.
You get to select from the many different types of homes built by this Builder and personalize your New Home with options and upgrades.
5 BR
3 BA
2 GR
2,601 SQ FT
Claim this listing to update information, get access to exclusive tools and more!
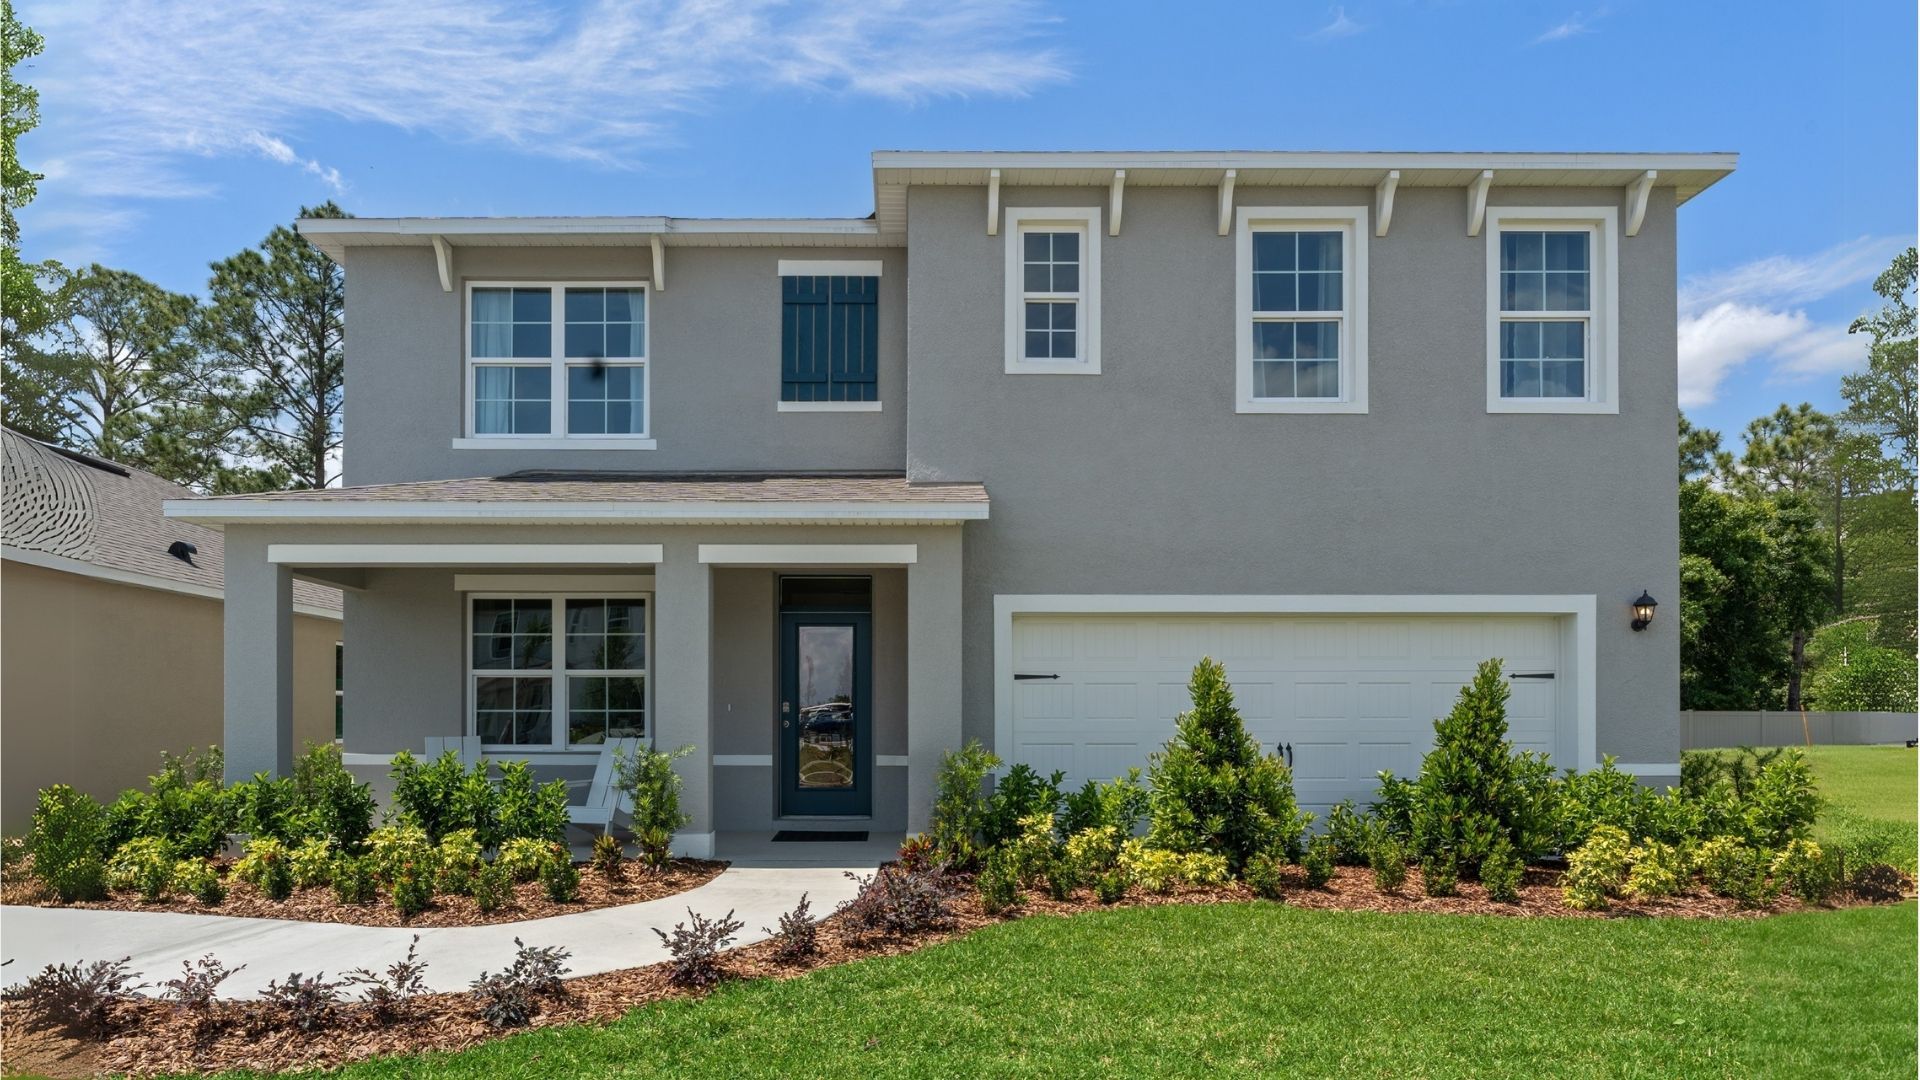
Elevation 0 1/31
Overview
2 Stories
Single Family
HAYDEN Plan Info
Find all the space you need in our popular two-story Hayden floorplan in Harmony West, one of our communities in St. Cloud, Florida. Inside this 5-bedroom, 3-bathroom home, you'll find 2,601 square feet of flexible living space and a two-car garage. Step thru the front foyer and you're greeted with a flex room designed for work or play. Make your way to the kitchen on the first floor, which overlooks the living, dining room and slider to the backyard patio. The kitchen features a center island with room for seating, plentiful cabinetry, granite countertops, stainless steel appliances and a walk-in pantry which are sure to both turn heads and make meal prep easy. Guests can pull up a seat in this functional space. One of four bedrooms is located on the first floor and at the back of the home for privacy. As we head up to the second floor, we are greeted with the primary bedroom that features an en suite bathroom as well as three additional bedrooms that surround a second living area, a full bathroom, and a laundry area. Whether these rooms become bedrooms, office spaces, or other bonus rooms, there is sure to be a place for all. Like all homes in Harmony West, the Hayden includes all concrete block construction and also smart home technology, which allows you to control your home anytime with your smart device while near or away. Contact us today and find your home at Harmony West.
Floor plan center

View floor plan details for this property.
- Floor Plans
- Exterior Images
- Interior Images
- Other Media
Neighborhood

Community location & sales center
6748 Alder Road
Saint Cloud, FL 34773
6748 Alder Road
Saint Cloud, FL 34773
999-466-9107
888-***-****
Schools near Harmony West
- Osceola County School District
- Harmony Community School
- Harmony Middle School
- Harmony High School
Actual schools may vary. Contact the builder for more information.
Amenities
Home details
Ready to build
Build the home of your dreams with the HAYDEN plan by selecting your favorite options. For the best selection, pick your lot in Harmony West today!
Nearby schools
Osceola County School District
Harmony Community School
Elementary-Middle school. Grades PK to 8
Public school
Class ratio: 1: 17
Enrollment: 1012
407-892-1655
3365 Schoolhouse Rd, Harmony, FL, 34773
Harmony Middle School
Middle school. Grades 6 to 8
Public school
Class ratio: 1: 21
Enrollment: 1042
407-593-0416
3725 Arthur J. Gallagher Blvd, St. Cloud, FL, 34771
Harmony High School
High school. Grades 9 to 12
Public school
Class ratio: 1: 22
Enrollment: 2822
407-933-9900
3601 Arthur J Gallagher Blvd, Saint Cloud, FL, 34771
Actual schools may vary. We recommend verifying with the local school district, the school assignment and enrollment process.
Builder details
D.R. Horton
We're building every day.
From our first home in 1978 to over 1,000,000 homes in 2023, our mission remains the same — to deliver quality and affordability across the country.
Since 2002, more people have chosen D.R. Horton than any other builder. Buy or rent, we have homes and services to provide a home for every stage in life.
More new homes in Saint Cloud, Florida
HAYDEN Plan by D.R. Horton

saved to favorites!
To see all the homes you’ve saved, visit the My Favorites section of your account.
Discover More Great Communities
Select additional listings for more information
Way to Go!
An agent will be in contact soon!