Hazel Bonus Room Plan
Ready to build
Piedmont OK 73078
Home by Homes By Taber
Last updated 23 hours ago
The Price Range displayed reflects the base price of the homes built in this community.
You get to select from the many different types of homes built by this Builder and personalize your New Home with options and upgrades.
4 BR
3 BA
3 GR
2,400 SQ FT
Claim this listing to update information, get access to exclusive tools and more!
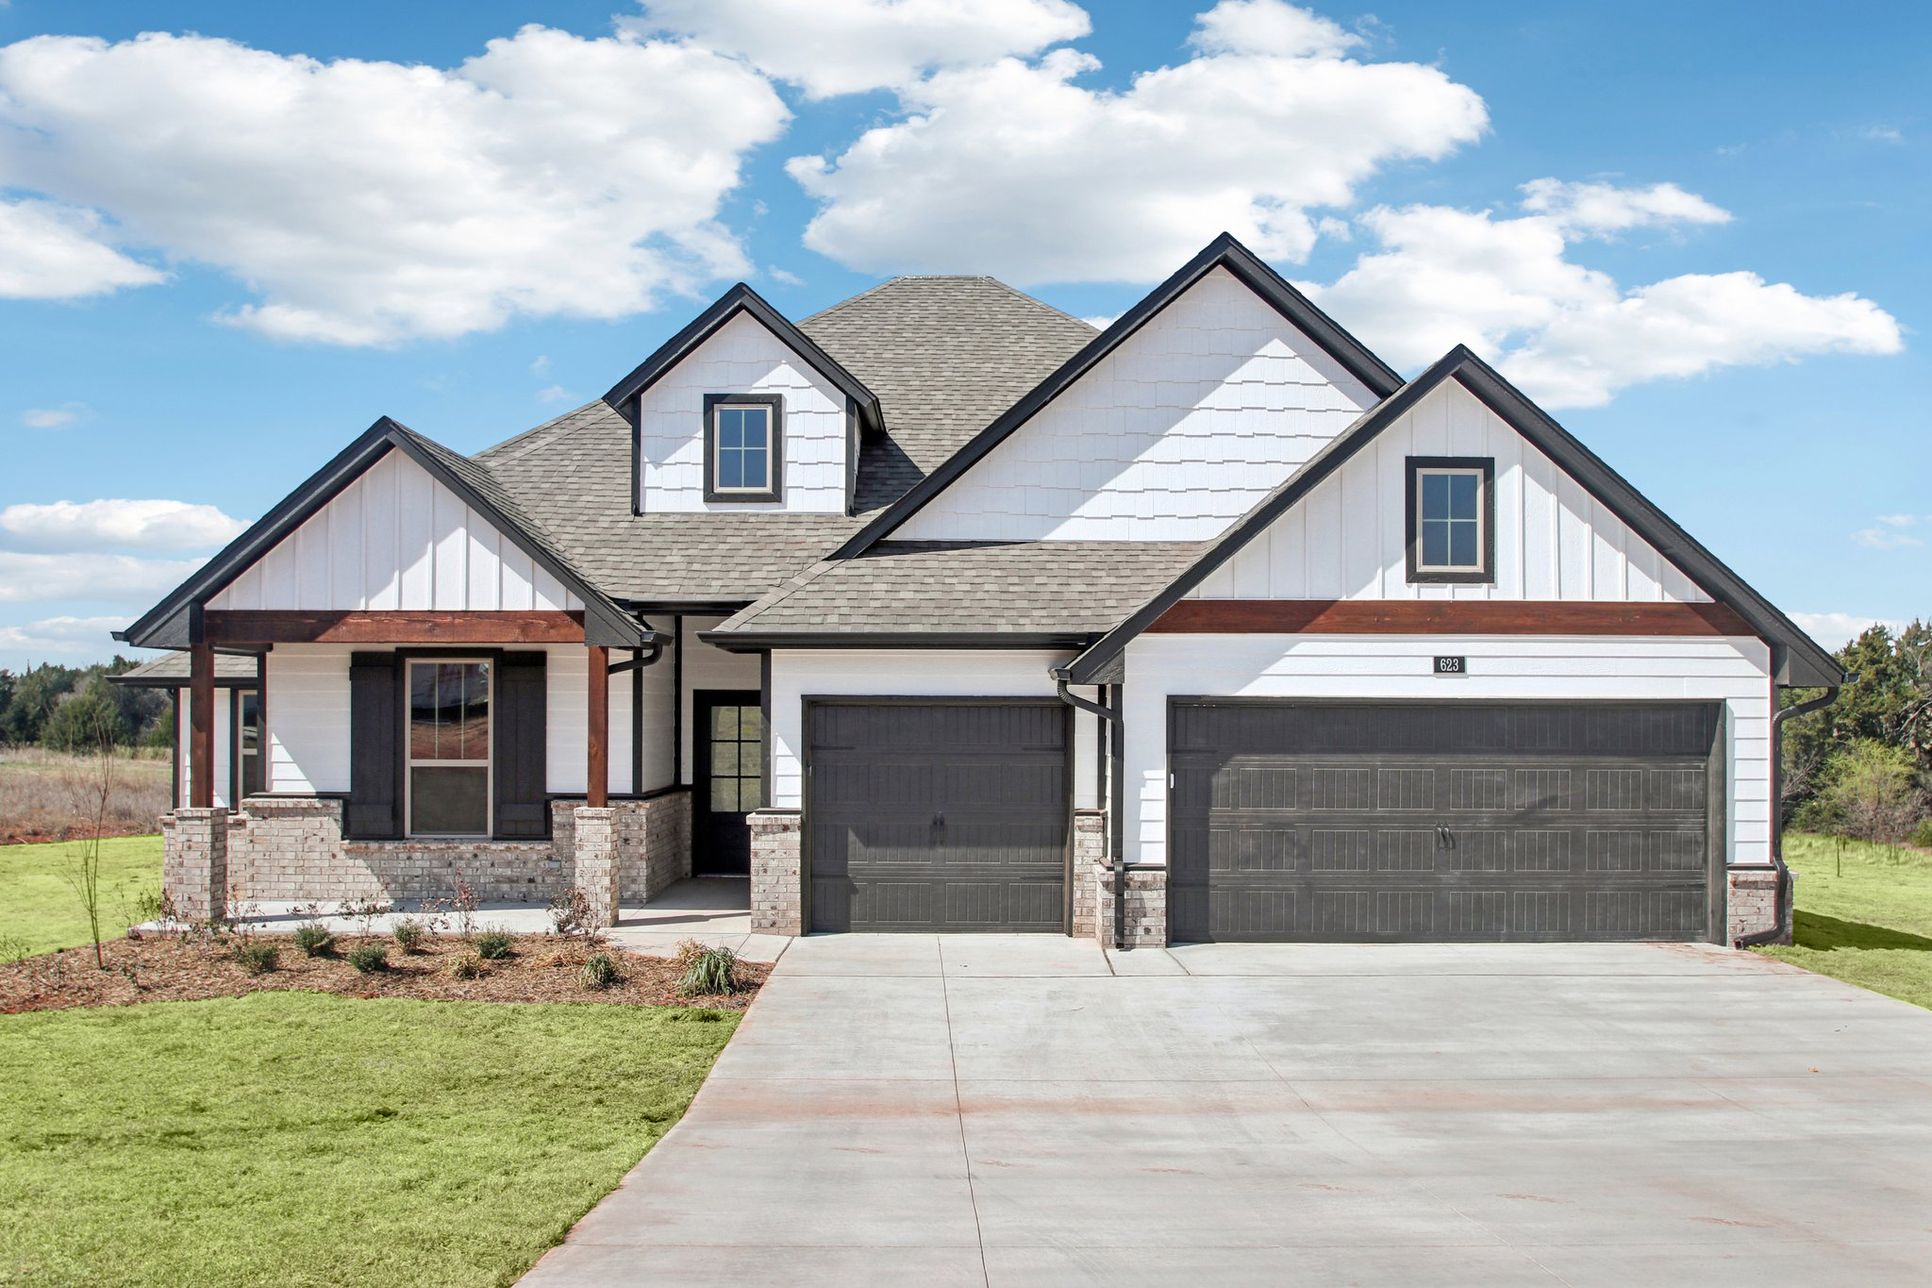
Homes by Taber Hazel Bonus Room Floor Plan - 623 Still Meadows - Sunset Ridge 1/108
Overview
2 Stories
Primary Bed Downstairs
Single Family
Hazel Bonus Room Plan Info
This Hazel Bonus Room floor plan includes 2,615 Sq Ft of total living space, which includes 2,400 Sq Ft of indoor living space and 215 Sq Ft of outdoor living space. There is also a 570 Sq Ft, three car garage. The Hazel already provides spacious living with details that add luxury and comfort. How can you improve on it? Add a bonus room. Just when you think this four-bedroom, three-bath design couldn’t get any better, the second floor blows it out of the water. The bonus room includes a full bath and an open area that can be converted to a suite space for a family member or as a combination of various functions—recreation room, hobby area, office, library, or home theater. The stairs to the bonus room lead to the foyer, so it can serve as a private entrance. The main floor maintains the style of the Hazel. Your open floor plan and ten-foot ceilings enhance the roominess in the living room, dining room, and gourmet kitchen. A gas fireplace with a custom stone surround or a custom tile surround is installed in the corner of the living room, adding a beautiful focal point. The kitchen features a large center island with a stainless steel farm sink, perfect for prep and serving. We’ve designed the flow of this room for efficiency and added details—granite or quartz countertops, stainless steel appliances, a built-in trash can pullout, and decorative end panels— to balance accessibility with appeal. The primary suite spans the depth of the home, giving you ample...
Floor plan center

View floor plan details for this property.
- Floor Plans
- Exterior Images
- Interior Images
- Other Media
Explore custom options for this floor plan.
- Choose Option
- Include Features
Neighborhood

Community location & sales center
11500 NW 134th St
Piedmont, OK 73078
11500 NW 134th St
Piedmont, OK 73078
533-907-0666
866-***-****
Schools near Serenity Trails at Village Verde
- Piedmont Public Schools
- Northwood Elementary School
- Middle School Of Piedmont
- Piedmont High School
Actual schools may vary. Contact the builder for more information.
Amenities
Home details
Ready to build
Build the home of your dreams with the Hazel Bonus Room plan by selecting your favorite options. For the best selection, pick your lot in Serenity Trails at Village Verde today!
Community & neighborhood
Local points of interest
- Greenbelt
- Pond
Health and fitness
- Integris Medical Center
- Mercy Hospital Oklahoma City
- Surrey Hills Golf Club
- SoccerCity of Oklahoma City
- Trails
- Volleyball
- Basketball
Community services & perks
- Playground
- Park
Builder details
Homes By Taber
Founded in 2000, award-winning home builder Homes by Taber, has grown to be Oklahoma’s Favorite Builder®. From the extensive list of awards won to the customer-supported reviews and testimonials, it is with considerable pride that we serve our customers and provide the highest level of service and quality for their biggest, Proudly Overbuilt® investment.
More new homes in Piedmont, Oklahoma
Hazel Bonus Room Plan by Homes By Taber

saved to favorites!
To see all the homes you’ve saved, visit the My Favorites section of your account.
Discover More Great Communities
Select additional listings for more information
Way to Go!
An agent will be in contact soon!